 listicle
Residential Design Build Firm Connecticut: 2026 Guide
Table of Contents
- Why a Residential Design Build Firm Connecticut Homeowners Trust Changes Everything
- Quick Comparison: Connecticut Design-Build Firms at a Glance
- ArchitexOne: Architect-Led Design Build Firm in Connecticut
- Craft Design + Build: Personalized Remodeling in Essex
- Fine Home Contracting: Luxury Remodeling and Custom Additions
- TR Design Build: Custom Homes and Accessory Structures in Darien
- Houzz: A Directory for Comparing Connecticut Design-Build Listings
- How the Design-Build Process Works From First Sketch to Final Walkthrough
- Frequently Asked Questions
Last Updated: October 13, 2026
Why a Residential Design Build Firm Connecticut Homeowners Trust Changes Everything
Hiring a residential design build firm in Connecticut puts architecture and construction under one roof, which means one team owns your project from the first sketch to the final walkthrough. That single point of accountability is the main reason design-build has become the default delivery method for serious residential work.
The traditional route, where you hire an architect, then bid the drawings out to contractors, then referee the disputes, creates gaps. Design-build closes them.
Quick Comparison: Connecticut Design-Build Firms at a Glance
The table below summarizes the firms covered in this guide by project focus, service area, and what each one is best suited for. Use it to narrow your shortlist before you read the details, then dig into the sections that match your project type.
| Firm | Primary Focus | Service Area | Best For | Design + Build Under One Roof |
|---|---|---|---|---|
| ArchitexOne | Architect-led new homes, additions, remodels | Statewide Connecticut | Homeowners who want architecture to lead the project | Yes, architect-led |
| Craft Design + Build | Personalized home remodeling | Essex area | Tailored remodels on a defined scope | Yes |
| Fine Home Contracting | Luxury remodeling and custom additions | Connecticut | Higher-end renovations and additions | Yes |
| TR Design Build | Custom homes and accessory structures | Darien | ADUs and accessory structures alongside a main project | Yes |
| Houzz | Directory of local listings | Connecticut | Building a longlist, not making a decision | Not a firm |
How to Read This Table
A few things to ask every firm directly:
- Cost range. None of these firms publish pricing. Expect to request a range based on your scope, and treat any firm that will not discuss budget early with caution.
- Timeline. Ask for a realistic schedule from contract to completion, including permitting.
- Credentials. Confirm licensing, insurance, and whether the design lead is an architect.
- Evidence. Ask for completed projects in your town or a nearby one, and for client references you can actually call.
- Warranty. Ask what is covered after the final walkthrough and for how long.
A directory like Houzz's Connecticut design-build listings can help you build an initial list, but it is a starting point, not a decision. Listings tell you who exists. They do not tell you who is right for your project.
ArchitexOne: Architect-Led Design Build Firm in Connecticut
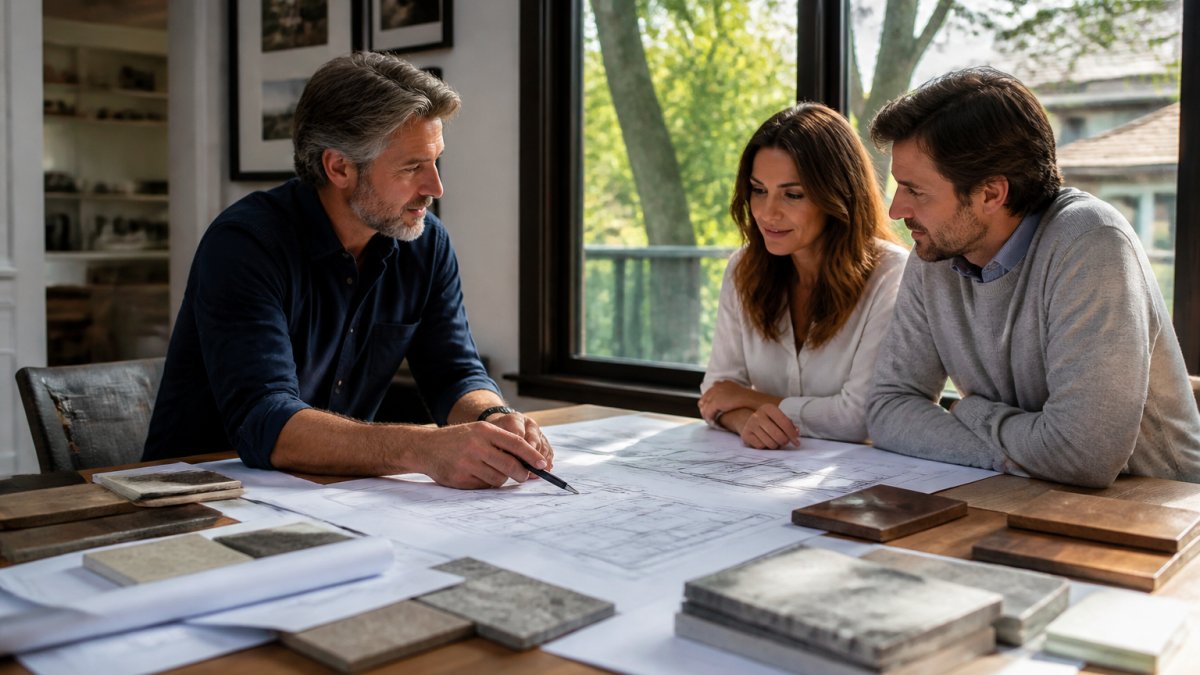
ArchitexOne is a Connecticut-based residential architecture firm, and we lead every project with architecture first. Our six-phase process keeps design, budget, and construction aligned from site selection through completion, so you always know what happens next and why.
The Six-Phase Process That Keeps Projects on Track
Our process is built around client needs, not bureaucracy. Each phase ends with a clear decision point, so you approve the direction before we move forward. That structure is what prevents the runaway scope and permit surprises that plague poorly sequenced projects.
- Phase 1: Discovery. We learn how you live and what the project must achieve.
- Phase 2: Site and feasibility review. We assess what your property and local rules will allow.
- Phase 3: Concept design. We translate your goals into an architectural direction.
- Phase 4: Design development. We refine materials, structure, and systems.
- Phase 5: Construction documentation. We produce the drawings needed for permits and building.
Pros and Cons
Pros
- Architect-led design from site selection through completion
- A six-phase process built around client needs
- Focus on both beauty and enduring craftsmanship
- Collaborative approach that avoids bureaucratic processes
Cons
- Architect-led design-build suits clients who want a guided, structured process; homeowners seeking a purely transactional bid may find it more involved than they expect.
Craft Design + Build: Personalized Remodeling in Essex
Craft Design + Build is a home remodeling service in Essex that combines design and construction for residential projects. The firm describes its work as personalized and bespoke, which appeals to homeowners who want a tailored remodeling project rather than a repeatable template.
Pros and Cons
Pros
- Combines design and construction services
- Identified as an Essex-based firm
Cons
- Prices are not listed in available results, so you will need to request them
- Project types beyond home remodeling are not specified in available information
Fine Home Contracting: Luxury Remodeling and Custom Additions
Fine Home Contracting is a Connecticut design-build contractor that appears in comparison guides covering service area, project type, and design support. The firm is described as handling luxury remodeling and custom additions, which places it in the higher-end segment of the market.
Pros and Cons
Pros
- Design-build services are clearly identified
- Custom additions and luxury remodeling are specifically mentioned
Cons
- Project pricing is not published in available results
- A detailed design or construction process is not described in available information
TR Design Build: Custom Homes and Accessory Structures in Darien
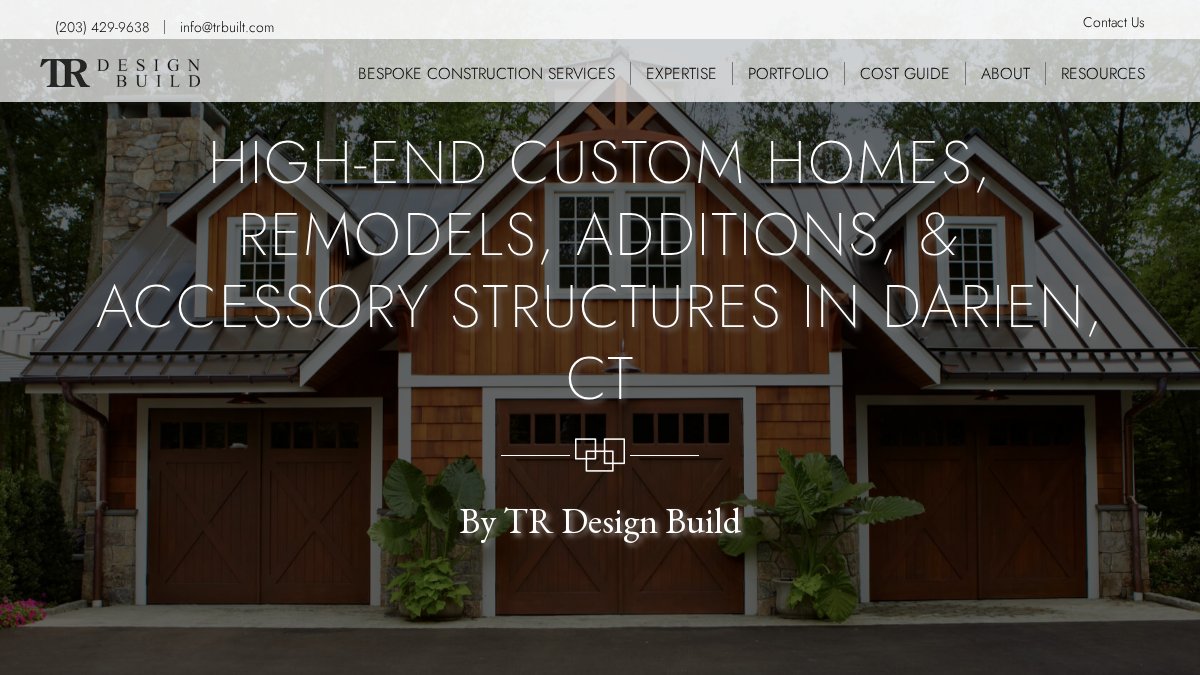
TR Design Build offers custom homes, remodeling, additions, and accessory structures in Darien. That range matters if you are considering an ADU or another accessory structure alongside a main-house project, since the same team can handle both.
Pros and Cons
Pros
- Several residential project types are listed
- Service area is explicitly identified as Darien
Cons
- Prices are not listed in available results
- Specific design or construction features are not detailed in available information
Houzz: A Directory for Comparing Connecticut Design-Build Listings
The limitation is obvious once you use it. A directory does not verify that a firm's process, insurance, or licensing fits your project. Treat listings as leads, then vet each one directly.
How the Design-Build Process Works From First Sketch to Final Walkthrough
The design-build process moves through a defined sequence: discovery, site and feasibility review, concept design, design development, construction documentation, permitting, construction, and final walkthrough. Because one team controls the sequence, decisions that would normally stall between separate firms happen in one conversation. What most guides skip is how long each stage takes, what drives cost, and which local approvals can stall a schedule.
A Realistic Timeline
Timelines vary with scope, but a common pattern for a mid-size addition or whole-home renovation runs roughly like this:
- Discovery and feasibility: 2-4 weeks. Includes site walk, survey review, and a first pass at what your zoning district allows.
- Concept and design development: 6-12 weeks. Schematic options, material selections, and structural coordination.
- Construction documentation: 4-8 weeks. Permit-ready drawings, specifications, and engineering.
- Permitting: 4-12 weeks, sometimes longer. This is the stage most homeowners underestimate.
- Construction: 4-10 months for a typical addition or major renovation; 12-18 months or more for a full custom home.
A design-build firm compresses the handoffs between these stages, but it cannot compress a wetlands review or a zoning variance. Build those into your expectations from day one.
What Actually Drives Cost
Cost is not a single number; it is the sum of decisions. The biggest drivers are:
- Site conditions, ledge, high water table, steep slopes, and tight lot access all add cost before a single wall goes up.
- Scope and square footage, additions and second-story work carry different cost profiles than interior remodels.
- Structural changes, moving load-bearing walls, adding steel, or re-framing for an open plan.
- Systems, HVAC, electrical, and plumbing upgrades often exceed initial allowances in older homes.
- Finish level, cabinetry, tile, fixtures, and millwork swing the budget more than any other category.
Ask each firm how they handle allowances and what happens when a selection comes in over budget. The answer tells you more about the firm than any portfolio photo.
Permitting, Zoning, and Coastal Requirements
Approvals are local. In most municipalities, you will deal with a building department, a zoning or planning commission, and sometimes a wetlands commission or historic district commission. Common triggers for extra review include:
- Wetlands and watercourses, work within regulated buffer distances typically requires a wetlands permit and may require an inland wetlands application.
- Coastal and tidal areas, properties near tidal wetlands or within coastal boundary zones often face additional state and local review.
- Flood zones, construction in a FEMA-designated floodplain usually requires elevation certificates and specific foundation standards.
- Zoning setbacks and lot coverage, additions frequently push against maximum coverage or minimum setback rules, which can require a variance.
- Historic districts, exterior changes may need certificate-of-appropriateness approval.
Confirm current rules with your local building department and, for shoreline work, the Connecticut Department of Energy and Environmental Protection. Rules change, and a firm that has pulled permits in your town recently will know the current path.
A Practical Firm-Selection Checklist
Before you commit, ask:
- Is the firm licensed and registered to work in Connecticut?
- Who leads design, and who leads construction, and are they the same people who will be on site?
- Can I see comparable, completed projects in my town or a nearby one?
- Can I speak with two or three recent clients?
- How are changes to scope and cost handled, and in writing?
The American Institute of Architects also publishes guidance on selecting and working with an architect if you want an independent reference.
Frequently Asked Questions
What does a residential design-build firm do?
A residential design-build firm handles both the design and the construction of your project under one contract. Instead of hiring an architect, then bidding out the work to contractors, you work with a single team from the first sketch through the final walkthrough. That setup usually means fewer handoffs, faster decisions, and one point of accountability if something needs adjusting. ArchitexOne operates this way, offering expert, architect-led guidance from initial concept to final construction.
How is a design-build firm different from a traditional architect?
A traditional architect designs the home and then steps back while you bid the project to contractors. A design-build firm keeps the architect involved through construction, which matters when site conditions, budgets, or material availability change mid-project. The design-build process also tends to compress timelines because design and construction teams coordinate from day one. If you want a single contract and one team answerable for the outcome, design-build is usually the better fit.
What should I ask a design-build firm before hiring them?
Ask who holds the license and whether the architect stays involved during construction. Request a written scope for each phase, a sample schedule, and a clear change-order policy. Ask how they handle permitting, who manages subcontractors, and what happens if the budget shifts. Finally, ask for references from projects similar to yours and confirm whether the firm carries insurance and offers a warranty. These questions to ask a design-build firm will surface most of the risk before you sign anything.
How much does a design-build project cost?
Design-build project cost depends on square footage, site conditions, material selections, and how much structural work is required. A kitchen remodel, a two-story addition, and a full custom home sit in very different ranges, and coastal or waterfront properties often add engineering and permitting costs. Because pricing is project-specific, ask each firm for a detailed scope and a written estimate rather than a ballpark number. ArchitexOne provides project-specific quotes through its website.
Does a design-build firm handle permits and construction?
Most full-service design-build firms manage permitting, construction, and subcontractor coordination as part of the contract. That includes preparing drawings for local review, responding to comments from the building department, and scheduling inspections. For Connecticut projects near the shoreline, that work can also involve coastal area management reviews. Confirm the exact scope in writing, since some firms design only and hand off construction to a separate builder.
The hardest part of a Connecticut residential project is not the design. It is keeping design, budget, and permitting aligned long enough to actually build. ArchitexOne handles that with architect-led guidance, a six-phase process built around your needs, and construction oversight that keeps the finished home true to the drawings. Get in touch with ArchitexOne to start your project with a team that stays with you from first sketch to final walkthrough.