 comparison
Architect vs Contractor for Home Addition
Table of Contents
- Architect vs Contractor: Core Roles and Responsibilities
- Design-Build vs Architect and Contractor Separately
- When to Hire an Architect for Your Home Addition
- Questions to Ask an Architect Before Hiring
- Home Addition Project Timeline and Coordination
- Cost Implications and Budget Management
- Making Your Decision: Which Path Is Right for Your Project
- Frequently Asked Questions
Last Updated: September 28, 2026
Architect vs Contractor: Core Roles and Responsibilities
When you're planning a home addition, understanding the difference between an architect and a general contractor is foundational. These roles serve distinct purposes, and getting them confused can lead to costly mistakes or missed opportunities for quality design.
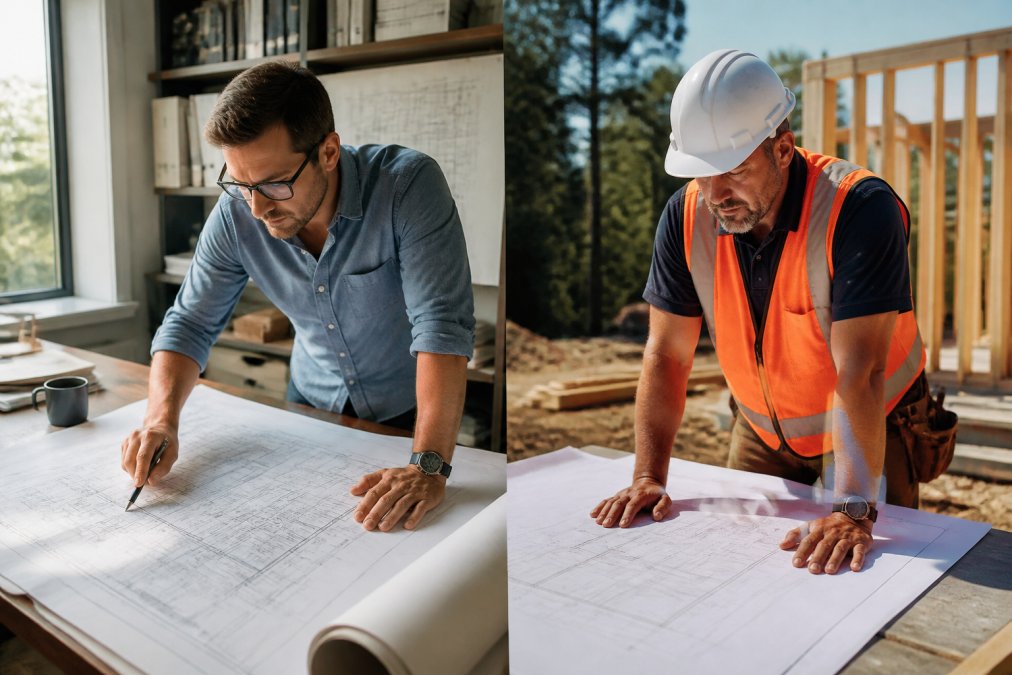
An architect is a licensed professional who designs spaces. They create the vision for your addition, translate your needs into detailed plans, and ensure the design meets building codes and your site's structural requirements. Architects think about how spaces function, how light moves through rooms, how materials age, and how your addition integrates with your existing home's character.
A general contractor is the professional who builds what the architect designed. They manage the construction team, schedule subcontractors, source materials, oversee the day-to-day work on site, and ensure the project stays on budget and timeline. Contractors don't typically create the initial design, they execute it.
What an Architect Does
An architect's scope of work begins before any construction starts. They listen to your vision, assess your site's constraints, and develop a design strategy that balances aesthetics, function, and budget realities. They produce construction documents, detailed blueprints and specifications that contractors use to bid on the work and ultimately build your addition.
Throughout the project, architects provide construction administration. This means they visit the site regularly, review the contractor's work against the plans, and address issues as they arise. They're your advocate for quality and design intent. When changes become necessary (and they often do), architects help evaluate how those changes affect the overall design and budget.
Architects also navigate regulatory requirements. They understand zoning regulations, building codes, and permitting processes. They prepare the documents needed for permit approval and work with building officials to resolve any compliance questions.
What a General Contractor Does
A general contractor transforms plans into reality. They obtain permits (often with architect support), hire and manage subcontractors, order materials, schedule the work sequence, and ensure safety on site. They're responsible for the day-to-day execution and for keeping the project moving forward.
Contractors also manage the budget during construction. They track costs, process change orders when scope shifts, and work to complete the project within the agreed-upon price. Their expertise lies in construction methods, material sourcing, and workflow efficiency.
The contractor's relationship with you is ongoing and hands-on. You'll communicate frequently about progress, decisions, and any issues that surface during construction. A good contractor makes the building process feel manageable rather than chaotic.
Design-Build vs Architect and Contractor Separately
You have two fundamental models for managing a home addition: design-build or the traditional approach of hiring an architect and contractor separately. Each has distinct advantages and trade-offs.
Design-Build Model Advantages
In a design-build model, one firm handles both the architectural design and the construction. A single point of contact manages the entire process from concept to completion. This eliminates friction between design intent and construction reality because the same organization is responsible for both.
Design-build firms typically provide transparent cost estimates during the design phase. Because they're building what they design, they can flag budget concerns early and adjust the design before it's locked in. This reduces the risk of expensive surprises during construction.
The simplified communication is another advantage. You're not coordinating between two separate firms with different priorities. The design-build team has aligned incentives, they succeed when the project comes in on time, on budget, and meets your expectations.
However, design-build does involve trade-offs. You have less separation of duties. The same firm designing the addition also profits from construction, which means there's less independent oversight of construction quality compared to having a separate architect reviewing the contractor's work.
Separate Architect and Contractor Model Advantages
Hiring an architect and contractor separately gives you more control and independent oversight. The architect works solely for you, not for the contractor. This means your architect can objectively evaluate the contractor's work and push back if quality is compromised or the design intent isn't being honored.
This model also allows you to shop for the best architect and the best contractor independently. You're not limited to the design-build firm's preferred builder. If you already have a contractor you trust, you can hire an architect to work with them.
The separate model is particularly valuable for complex projects or if your home has historic or architectural significance. An architect can ensure that your addition respects your home's character and integrates seamlessly rather than looking like an afterthought.
The trade-off is complexity. You're managing two separate contracts and two separate teams. Communication becomes more critical because the architect and contractor aren't automatically aligned. You'll need to invest more time coordinating between them.
When to Hire an Architect for Your Home Addition
Not every addition requires an architect. A simple addition with straightforward structural requirements might be handled well by a skilled contractor and a designer. But certain conditions make hiring an architect essential.
If your addition involves structural changes to your existing home, removing walls, adding support beams, or modifying the foundation, you need an architect or structural engineer. Building codes require engineered plans for these modifications, and an architect ensures those plans are sound and permit-compliant.
If your home has architectural character worth preserving, an architect helps ensure your addition complements rather than clashes with it. A well-designed addition feels intentional and integrated. A poorly designed one looks like it was bolted on as an afterthought.
If your budget is tight, an architect might seem like an unnecessary expense. But architects actually help control costs. They develop efficient designs, catch building code issues before construction starts, and manage the permitting process smoothly. The fees you pay for architectural services often save more money in avoided construction mistakes and permit delays.
If you're uncertain about what you want, an architect helps you clarify your vision. Through conversations and sketches, they help you articulate your needs and explore possibilities you hadn't considered. This discovery process is valuable even if you eventually hire a contractor to build.
Questions to Ask an Architect Before Hiring
Before engaging an architect, ask questions that reveal how they work and whether they're the right fit for your project.
Ask about their experience with projects similar to yours. Have they designed additions to homes like yours? Do they understand your neighborhood's architectural context? An architect with relevant experience will move faster and avoid common pitfalls.
Ask how they handle the design process. How many design iterations do they typically go through? When do they involve you in decision-making?
Home Addition Project Timeline and Coordination
Understanding the timeline helps you plan your life around the project. A typical home addition takes several months from initial concept to move-in.
Design Phase Duration
The design phase usually takes 8-12 weeks, though it can be shorter or longer depending on project complexity. This includes initial meetings and site assessment, schematic design where the architect explores different approaches, design development where the chosen concept is refined, and construction documents where detailed plans are finalized.
Permitting and Regulatory Requirements
After design documents are complete, your architect or contractor submits permit applications to your local building department. The permitting timeline varies significantly by jurisdiction. Some municipalities review applications in 2-3 weeks; others take 6-8 weeks or longer.
Construction Administration and Site Supervision
Construction typically takes 3-6 months for a modest addition, longer for larger or more complex projects. During this phase, your architect makes periodic site visits to review progress and ensure the work matches the plans. Your contractor manages the day-to-day construction and coordinates subcontractors.
Cost Implications and Budget Management
The cost of a home addition includes design fees, permitting costs, construction costs, and contingency reserves. Understanding each component helps you budget realistically.
Making Your Decision: Which Path Is Right for Your Project
Choosing between design-build and the separate architect-contractor model depends on your project's complexity, your comfort with managing multiple relationships, and your priorities.
Frequently Asked Questions
Is it worth hiring an architect for a home addition?
An architect adds significant value when your addition involves structural changes, complex design integration, or regulatory challenges. Architects create detailed construction documents, manage building code compliance, and ensure your addition respects your home's existing character. For smaller, straightforward additions, a general contractor with design expertise may suffice. The decision depends on project complexity, budget, and how critical design quality is to your vision.
What questions should I ask an architect before hiring?
Ask about their experience with projects similar to yours, their approach to budget management and cost estimation, how they handle design changes and change orders, their familiarity with local building codes and zoning regulations, their construction administration services during the build phase, and references from past clients. Also clarify their fee structure, timeline expectations, and how they communicate with contractors and handle conflicts between design intent and construction reality.
What is the difference between a design-build firm and hiring an architect and contractor separately?
A design-build firm combines architectural design and general contracting under one company, reducing communication gaps and streamlining decisions. This model can lower costs and speed timelines. Hiring separately gives you independent oversight: the architect prioritizes design quality and code compliance, while the contractor focuses on execution. Separate hiring costs more upfront but provides clearer accountability and prevents conflicts of interest between design aesthetics and construction budget.
How long does a home addition project typically take?
A home addition timeline spans three main phases. Design typically takes 8-12 weeks, including feasibility study, conceptual design, and detailed construction documents. Permitting adds 4-8 weeks depending on local requirements and complexity. Construction duration depends on the addition's size and scope, ranging from 3-6 months for a modest expansion to 9-12 months for major additions. Total project length is usually 6-18 months from architect engagement to final punch list completion.
The decision between hiring an architect, a contractor, or both shapes your entire addition experience. The right choice depends on your project's complexity, your timeline, and how much control you want over the process. What matters most is finding professionals who understand your vision and can translate it into a space that enriches how you live. If you're ready to explore your options or need guidance on your specific project, we're here to help you think through the decision.