 comparison
Custom Home Design Services in Connecticut: 2026 Guide
Table of Contents
- What Connecticut Homeowners Should Know About Custom Home Design
- Design-Build vs Architect-Led Design: Which Fits Your Project?
- The Architect-Led Design Process, Step by Step
- How to Interview a Residential Architect for Your Home
- Custom Home Design Timeline: From First Meeting to Breaking Ground
- Cost Transparency and Sustainable Building Standards
- Conclusion: Choosing the Right Custom Home Design Partner
- Frequently Asked Questions
Last Updated: September 27, 2026
What Connecticut Homeowners Should Know About Custom Home Design
Custom home design is the architect-led process of turning a piece of land and a set of lifestyle goals into a buildable set of drawings, specifications, and approvals. It covers site analysis, floor plan development, and construction oversight before a single shovel hits the ground. At ArchitexOne, a Connecticut-based residential architecture firm, we've observed that treating design as a formality on the way to construction can lead to increased costs later.
Design-Build vs Architect-Led Design: Which Fits Your Project?
Design-build is a delivery method where one firm handles both design and construction under a single contract. Architect-led design separates the two: an architect produces the drawings, then you hire a contractor to build. Each model has real trade-offs.
| Factor | Design-Build | Architect-Led Design |
|---|---|---|
| Contracts | One | Two (design, then build) |
| Best for | Speed, single point of contact | Complex sites, bespoke homes |
| Design control | Builder-influenced | Owner and architect-led |
| Cost visibility | Bundled | Itemized by phase |
| Typical risk | Less design detail | More coordination required |
The Architect-Led Design Process, Step by Step
The architect-led design process is a phased sequence that moves a project from raw ideas to permit-ready drawings and construction administration. It exists to catch problems on paper, where they are cheap to fix, rather than on site, where they are not. What separates a well-run project from a chaotic one is whether each phase has a defined deliverable and a signed approval gate before the next one starts.
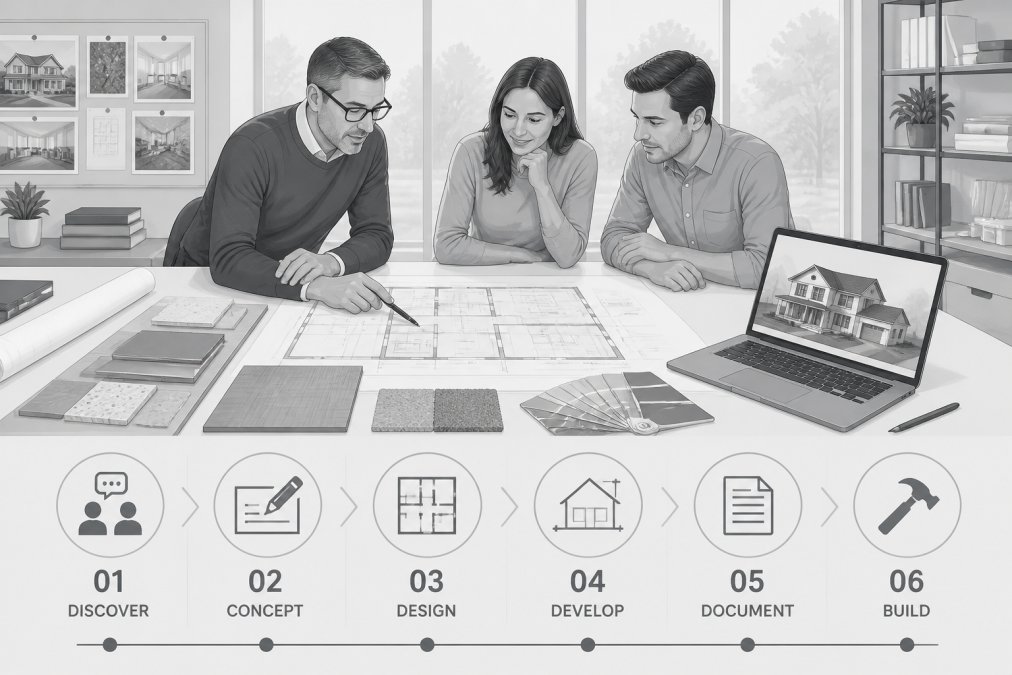
The Six Phases of a Residential Architecture Project
- Discovery and site analysis, goals, budget range, and a walk of the land. Deliverable: a written program of rooms, square footage targets, and a site constraints memo. Approval gate: you sign off on the program before any drawing begins.
- Schematic design, two or three concept options with initial floor plans and massing. Deliverable: concept plans at roughly 1/8" = 1'-0" scale. Approval gate: you pick a direction.
- Design development, refined plans, elevations, sections, and material sourcing. Deliverable: a coordinated set with exterior finishes and window schedules. Approval gate: you freeze the layout.
- Construction documents, permit-ready drawings, structural engineering, and specifications. Deliverable: a stamped drawing set a contractor can bid and build from.
- Permitting and bidding, approvals, then contractor selection. Deliverable: issued permits and comparable bids.
- Construction oversight, site visits and construction administration. Deliverable: field reports and responses to contractor RFIs.
A common mistake is treating these phases as a straight line you can skip through. Each one feeds the next. A useful discipline is to ask your architect, at the start of each phase, "What do I approve at the end of this, and what does it cost me to change it later?"
Zoning and Permitting: The Approval Path in This State
Zoning regulations and permit acquisition are where timelines quietly die. Local zoning rules govern setbacks, lot coverage, height, floor area ratio, and use, and they vary town by town, a lot that is fully conforming in one municipality can be non-conforming two towns over. Before you buy land, confirm what the parcel actually allows.
The approval path typically runs through several layers:
- Local zoning permit, issued by the town's zoning enforcement officer or building official after a plan review against the zoning regulations.
- Inland wetlands and watercourses, any project within a regulated buffer of a wetland, watercourse, or vernal pool triggers a review by the local inland wetlands agency, which can require a public hearing.
- Coastal site plan review, properties near tidal waters or within a designated coastal boundary may need a coastal site plan review under the state's coastal management framework.
- Historic district review, if the parcel sits in a locally designated historic district, exterior changes go through a historic district commission.
- Building permit and trade permits, issued after the zoning and any special reviews clear.
How to Interview a Residential Architect for Your Home
Interviewing a residential architect means testing how a firm actually works, not just how it presents. Portfolios all look good. The questions below reveal process, communication, and budget discipline.
Questions That Reveal How a Firm Actually Works
- Walk me through your phases and what I approve at each one.
- How do you handle a budget that comes in higher than my target?
- Who is my day-to-day contact, and how often do we talk?
- How do you coordinate with my existing contractor?
- What happens when a permit is denied or delayed?
A firm that can't answer these clearly will create friction later. If you already have rough sketches from another architect, ask how they handle that.
Custom Home Design Timeline: From First Meeting to Breaking Ground
A custom home design timeline typically runs several months from first meeting to breaking ground, and the design phase is the largest single block. The exact length depends on project size, site complexity, and how fast you make decisions.
- Discovery and schematic design: the front-loaded thinking
- Design development: where most revisions happen
- Construction documents: the longest, least visible phase
- Permitting: variable, and often the wildcard
Cost Transparency and Sustainable Building Standards
Cost transparency means knowing what drives your number before you commit, not after bids come back. Architects can't quote a fixed build price at the concept stage, because the design isn't finished. What a good firm can do is define scope, flag cost drivers, and keep you inside a target range.
What Actually Drives Cost Per Square Foot
Custom home construction cost is usually discussed as a cost per square foot of finished living area, but that single number hides the variables that move it most:
- Site work and foundation, a flat, well-drained lot is cheaper than a sloped site needing retaining walls, or a site needing deep footings and dewatering.
- Building envelope complexity, a simple rectangular footprint with a gable roof costs less per square foot than a house with multiple wings, dormers, and complex rooflines, because every corner and valley adds labor and flashing detail.
- Structural spans, large open rooms with long spans require engineered beams and sometimes steel, which costs more than a layout with intermediate bearing walls.
- Finish level, the same floor plan can be built at very different price points depending on cabinetry, countertops, plumbing fixtures, and millwork.
- Mechanical and envelope performance, higher insulation values, better windows, and more efficient systems raise upfront cost but lower operating cost.
Sustainable and Energy-Efficient Building Standards
Sustainable building in this climate is mostly about the envelope and moisture management, because the region sees cold winters, humid summers, and freeze-thaw cycles. Three frameworks are worth knowing:
- ENERGY STAR for Homes, a widely used program that sets performance targets for the thermal envelope, windows, and HVAC. It is a practical baseline for most custom homes.
- LEED for Homes, a broader green building certification covering energy, water, materials, and indoor air quality. It is more rigorous and more documentation-heavy than ENERGY STAR.
- Passive House, the most demanding of the three, focused on an airtight, highly insulated envelope, minimized thermal bridging, and balanced ventilation. It delivers very low heating and cooling demand but requires careful detailing and often a certified consultant.
Conclusion: Choosing the Right Custom Home Design Partner
The hardest part of a custom build isn't the construction. It's choosing a partner whose process keeps your budget, timeline, and vision aligned from day one.
Frequently Asked Questions
What is the difference between an architect and a custom home builder?
A custom home builder manages construction, subcontractors, and scheduling. An architect designs the home: floor plan development, building envelope, structural coordination, and permit documents. Design-build firms combine both roles under one contract. For a Connecticut project involving zoning variances, shoreline regulations, or historic districts, an architect-led team usually handles the approval path more thoroughly. The right choice depends on how complex your site and design goals are.
How much do custom home design services typically cost?
Design fees depend on project scope, square footage, site conditions, and how many revisions you need. Connecticut projects with shoreline or historic overlay requirements take more documentation, which affects the fee. Rather than quote a number that will not match your project, ask each firm how they structure fees (percentage of construction cost, fixed fee, or hourly) and request a written scope before signing. ArchitexOne can provide a project-specific quote through their website.
How long does the custom home design timeline usually take?
Most Connecticut custom home projects move through four stages: concept and site analysis (4-8 weeks), design development and floor plan refinement (8-12 weeks), permit and zoning approval (varies by town, often 2-4 months), and construction documentation (4-6 weeks). Total design time commonly runs 6-9 months before breaking ground. Timelines stretch when a project needs a variance, wetlands review, or historic district approval.
Do I need an architect for a custom home renovation or addition?
For a simple cosmetic update, a contractor with a designer may be enough. For additions, structural changes, or work in a historic district, an architect-led design process protects you. Architects handle building codes, structural engineering coordination, and permit acquisition, which reduces the risk of stop-work orders or costly redesigns. If your project touches the building envelope or load-bearing walls, an architect is worth the investment.