 ultimate-guide
Architectural Design for Empty Nesters: A 2026 Guide
Table of Contents
- Why Architectural Design for Empty Nesters Is Different
- Right-Sizing Home Floor Plans: How Much Space Do You Really Need?
- Aging in Place Home Design: Features That Let You Stay Put
- Universal Design Principles for Homes: Design That Works at Every Age
- Low-Maintenance Exteriors and Hobby Spaces That Earn Their Keep
- Financial Planning, Smart Home Technology, and the Emotional Side of Downsizing
- Frequently Asked Questions
Last Updated: September 14, 2026
Why Architectural Design for Empty Nesters Is Different
Architectural design for empty nesters is the practice of reworking a home around two adults instead of a full household, trading unused bedrooms for accessible, low-maintenance living space. The house that raised a family rarely suits the people who remain in it.
The Shift From Family Home to Forever Home
The rooms don't change. Their purpose does. A former playroom becomes a studio, an office, or a place for grandchildren to stay a few nights a year. That reframing is the whole job, and it's where most homeowners get stuck.
What Empty Nesters Actually Need From a Floor Plan
Three things matter more than square footage: single-level living, a master suite that works without stairs, and flex space that adapts as needs change. Everything else is decoration.
Right-Sizing Home Floor Plans: How Much Space Do You Really Need?
Most empty nesters settle comfortably between 1,400 and 2,000 square feet, with two bedrooms and one flex room (New Homes Are Getting Smaller. Are Buyers Looking for Less Square Footage?). That's a range, not a rule. The honest answer depends on how you actually live, not on what a plan catalog suggests.
Ideal Square Footage and Bedroom Counts
A common approach is two bedrooms plus one flexible room. The second bedroom handles guests and grandchildren; the flex room absorbs hobbies, work, or storage. Anything beyond that tends to sit empty and cost money to heat, cool, and maintain.
Open Concept Benefits and Flex Space
Open concept layouts let one room serve several purposes without walls that box you in. Pair that with a defined flex space and you get a home that shifts with you rather than against you.
| Space Type | Typical Size | Primary Use | Why It Works |
|---|---|---|---|
| Master suite | 250-400 sq ft | Daily living | Ground-floor, no stairs |
| Flex room | 120-200 sq ft | Hobby or office | Adapts over time |
| Guest room | 100-150 sq ft | Visits | Doubles as storage |
| Open living area | 300-500 sq ft | Cooking, gathering | One room, many uses |
Aging in Place Home Design: Features That Let You Stay Put
Aging in place home design means building accessibility into the structure now, so you never face a forced move later. The features cost far less during a renovation than as a retrofit.
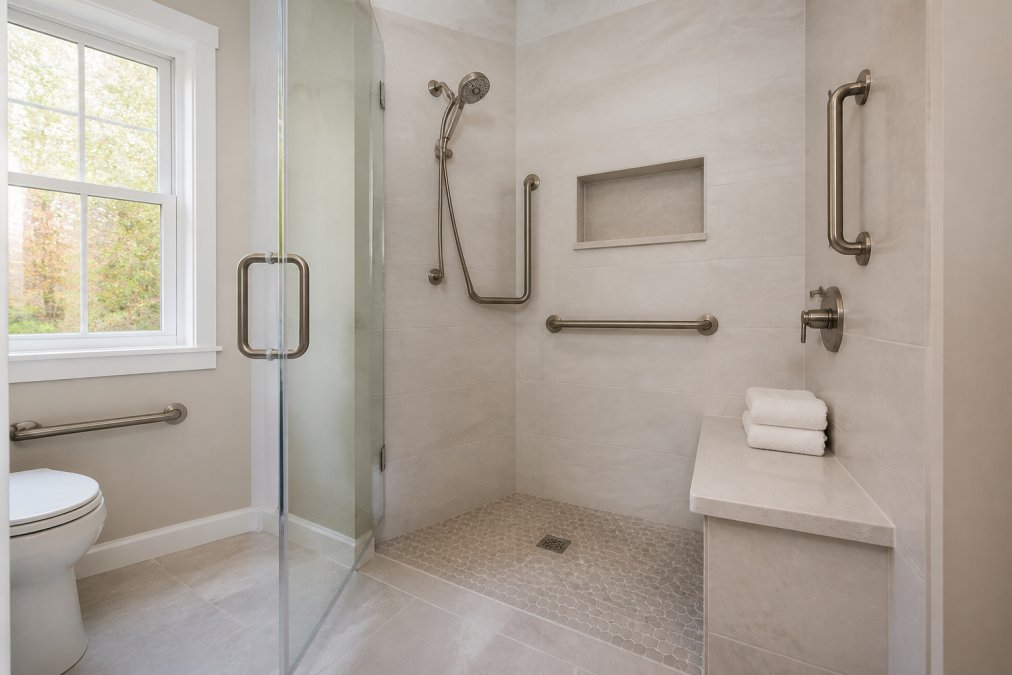
Accessibility Features: Wide Doorways, Lever Handles, and Walk-In Showers
Start with the details that quietly remove obstacles: doorways at least 36 inches wide, lever handles instead of knobs, a walk-in shower with a bench, and non-slip flooring throughout (hud.gov). None of these read as clinical. They read as thoughtful.
Single-Level Living and Safety Features
Single-level living eliminates the staircase problem entirely. If a second floor stays in the plan, put the master suite on the main level so daily life never depends on climbing stairs.
Universal Design Principles for Homes: Design That Works at Every Age
Universal design principles for homes mean designing spaces that work for a child, an adult, and an older adult without modification. The Center for Universal Design principles set out seven guidelines, and the practical ones for a forever home are simple: equitable use, low physical effort, and generous size and space for approach.
Wide hallways, good natural lighting, and zero-step entries serve everyone. A guest with a stroller benefits from the same ramp as a guest with a walker. That overlap is the point.
Low-Maintenance Exteriors and Hobby Spaces That Earn Their Keep
Exterior choices and hobby space are where empty nesters reclaim time and money. Fewer moving parts outside means more weekends doing what you actually want, and a hobby room that fits the way you actually work becomes the most-used square footage in the house.
Exterior Materials That Age Well Without Constant Attention
The goal is a building envelope that looks the same in year fifteen as it did in year two, without an annual painting or staining ritual. A few material choices consistently deliver that:
- Fiber-cement siding (James Hardie is the most widely specified brand) holds paint far longer than wood and resists rot and insects.
- Standing-seam metal roofing has a service life commonly cited in the 40-to-70-year range, sheds snow and rain without granule loss, and eliminates the asphalt-shingle replacement cycle.
- Brick and manufactured stone veneer need essentially no finish maintenance beyond occasional cleaning.
- Composite decking (Trex, TimberTech) replaces the sand-and-stain cycle of wood decks with a periodic soap-and-water wash.
What to avoid: complex rooflines with multiple valleys and dormers, which collect debris and shorten roof life; large expanses of south- and west-facing glass without overhangs, which drive cooling loads; and wood trim at grade, which wicks moisture. Simple massing, generous roof overhangs, and a single dominant roof pitch do more for long-term maintenance than any individual product.
Designing a Hobby Space That Survives the Hobby
A dedicated hobby space, workshop, studio, garden room, or craft room, often becomes the most-used room in the house. The mistake is sizing it for the equipment someone owns today. Woodworkers, gardeners, quilters, and cyclists all outgrow their first layout within a few years.
A few planning rules that hold up:
- Size for the next tool, not the current one. A table saw with infeed and outfeed clearance needs roughly 20 feet of linear run. A longarm quilting machine needs a 12-foot table. A pottery wheel needs a sink within arm's reach and a floor drain.
- Separate the messy zone from the clean zone. Dust, fumes, and water damage travel. A vestibule or half-wall between the workshop and the finished house protects the rest of the plan.
- Plan ventilation and power up front. A 240-volt circuit for a kiln or welder, a dedicated dust-collection run, and a direct-vent exhaust are cheap during construction and expensive as retrofits.
- Give it a door to the outside. Gardeners, cyclists, and woodworkers all benefit from moving materials and equipment without crossing the house.
Curb Appeal and Resale
Low maintenance does not mean plain. A simple, well-proportioned facade with quality materials holds resale value better than a complex one with cheap finishes, because the next buyer inherits the same maintenance burden. Keep the rooflines simple, invest in the materials you touch and see every day, and let the landscape do the softening work that trim and detail would otherwise have to do.
Financial Planning, Smart Home Technology, and the Emotional Side of Downsizing
Three factors decide whether a right-sized home actually works long term, and most guides skip all three. They are also the three areas where architectural decisions made early have the largest downstream effect.
Financial Planning for Downsizing Starts Before Design
The budget conversation has to happen early enough to shape the plan rather than react to it. Bring your numbers to the first design meeting, not the third.
A few financial realities that should drive the design brief:
- Capital gains on the sale of a primary residence. For long-held family homes in appreciating markets, the capital gains exclusion is often a significant financial lever in the entire downsizing decision, and it is worth confirming your specific situation with a tax professional before you list.
- Renovation versus moving. A renovation that adds accessibility and reduces maintenance can protect resale value, but it also ties capital to a home you may eventually sell. A common pattern is to spend on the features that are hard to retrofit (single-level layout, zero-step entries, wide doorways) and defer the cosmetic work.
- Cost of carry. A smaller home usually means lower property taxes, insurance, utilities, and maintenance, but not always. HOA fees, higher per-square-foot construction costs in some markets, and the cost of a second move later can offset the savings. Model the full ten-year cost, not just the purchase price.
- Financing an accessible renovation. Some lenders offer renovation or accessibility-focused loan products, and certain state and local programs offer grants or property-tax relief for accessibility improvements. Eligibility varies widely, so check what applies in your jurisdiction before assuming you are paying full freight.
Smart Home Technology for Seniors
Smart home technology has matured into something genuinely useful for aging in place, not as a gadget layer, but as a safety and independence system that should be wired into the design.
- Voice-controlled lighting and thermostats reduce the need to reach, bend, or navigate in the dark. They also let a caregiver check in remotely without intruding.
- Automatic door locks and video doorbells mean no fumbling with keys and no opening the door to a stranger.
- Leak sensors and automatic shut-off valves catch water damage before it spreads, a particular concern in homes with laundry on the main level or a second-floor mechanical room.
- Fall detection and emergency response can be integrated into wearables or into the home itself, with the key design implication being that the system needs power and a network drop in the rooms where falls are most likely: bathrooms, bedrooms, and stairs.
- Structured wiring and a central network closet are the unglamorous foundation. Wireless devices work better when the house has a wired backbone, and a small dedicated closet keeps the equipment out of sight.
These features also support multi-generational flexibility. A home wired for remote monitoring and voice control can absorb a parent or an adult child returning home without a separate wing, because the safety and communication infrastructure is already in place.
The Psychological Transition of Downsizing
The emotional side is the part nobody budgets for. Letting go of a family home is real, and it takes time. Design helps here in concrete ways:
- Keep a familiar anchor. A piece of furniture, a view, a fireplace, or a room's original character gives the new layout an emotional reference point.
- Recreate a ritual, not a room. If Sunday dinners happened in the dining room, the new plan needs a place for them, even if it is smaller and open to the kitchen.
- Plan for the grandchildren. A guest room that doubles as a play space signals that the home is still a gathering place, not a retreat from family life.
- Give the process a timeline. Most people need a year or more to move from "thinking about it" to signing a construction contract. Starting the design conversation early lets the emotional work happen alongside the technical work instead of after it.
The homes that work best for empty nesters are designed around how the owners live now, not how they lived twenty years ago. Accessibility, low maintenance, and flex space carry the most weight, but the financial, technological, and emotional groundwork is what makes those features actually get used.
Frequently Asked Questions
What is the best house plan for empty nesters?
The best plan for empty nesters is usually a single-level or main-floor-primary layout with open concept living, a master suite on the first floor, and flex space for hobbies or guests. Right-sizing home floor plans typically land between 1,600 and 2,200 square feet, with two to three bedrooms. The goal is architectural design that supports aging in place without wasted square footage.
How does aging-in-place influence architectural design for empty nesters?
Aging in place home design shapes everything from door widths to flooring. Architects plan for wide doorways, lever handles, non-slip flooring, walk-in showers, and single-level living so the home stays usable as mobility changes. Universal design principles for homes go further, making these features invisible and stylish rather than clinical, which protects resale value and daily comfort.
How many bedrooms do empty nesters really need?
Most empty nesters need two bedrooms: a primary suite and one flexible guest room or hobby space. A third bedroom only makes sense if you host grandchildren or overnight visitors often. Extra bedrooms add square footage, home maintenance, and energy costs without improving daily life. An architect can help you decide based on how you actually use the space.
What is the ideal square footage for an empty nester home?
Most empty nester homes work well between 1,600 and 2,200 square feet. That range supports an open floor plan, a comfortable master suite, guest accommodations, and storage solutions without the upkeep of a larger house. The right number depends on hobbies, how often you host, and whether you want multi-generational flexibility for family visits.