 ultimate-guide
Architectural Design Phases for Homeowners: 2026 Guide
Table of Contents
- The Six Architectural Design Phases: An Overview for Homeowners
- Phase 1: Pre-Design and Programming
- Phase 2: Schematic Design vs Design Development
- Phase 3: Construction Documents and Permits
- The Architectural Design Process Timeline: What to Expect
- Phase 4: Contract Administration and Construction Oversight
- Budget Reality vs. Cost Estimation: Managing Money Through the Phases
- Modern Farmhouse Design: A Case Study in Making Style Choices
- Frequently Asked Questions
Last Updated: September 25, 2026
The Six Architectural Design Phases: An Overview for Homeowners
Most homeowners start a renovation with a Pinterest board and a rough number in their head. The architectural design phases for homeowners exist to close the gap between that vision and a buildable, permitted, on-budget reality. This guide from ArchitexOne walks through all six phases: Pre-Design and Programming, Schematic Design, Design Development, Construction Documents, Bidding and Negotiation, and Contract Administration.

Phase 1: Pre-Design and Programming
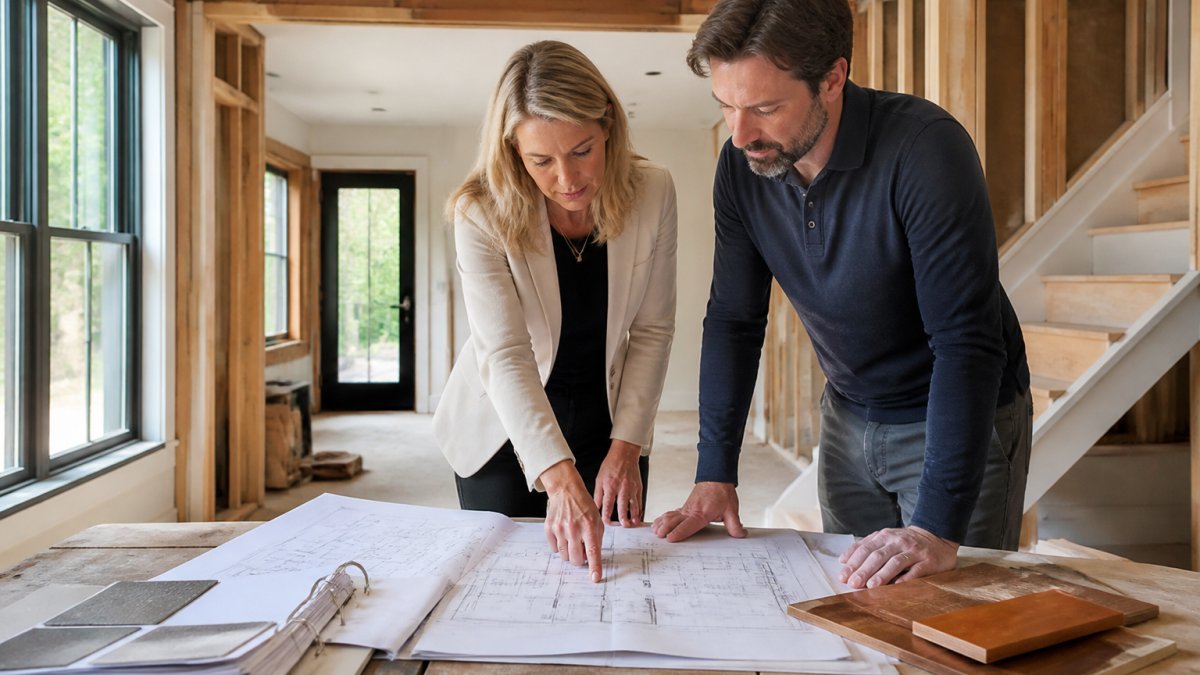
Pre-design and programming is the research phase where your wish list becomes a written project scope. Your architect interviews you about how you actually live, measures existing conditions, and translates goals into square footage targets and room relationships.
Site Analysis and Project Feasibility
Site analysis and project feasibility determine whether your goals fit your property and your budget. Your architect reviews zoning requirements, setbacks, topography, sun exposure, and utility locations, then pairs that with a feasibility study of what the lot can realistically support.
Phase 2: Schematic Design vs Design Development
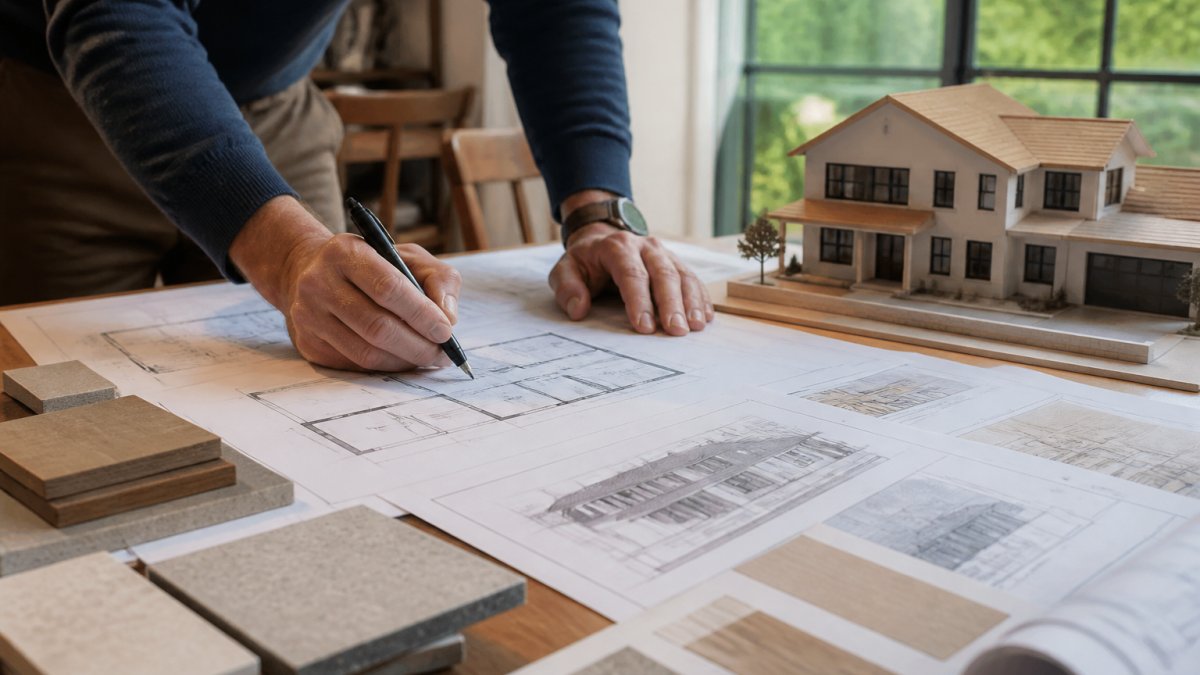
Schematic design vs design development is the difference between exploring options and committing to one. Schematic design produces rough floor plans, conceptual design sketches, and massing studies. Design development takes the chosen scheme and refines it into dimensioned drawings with material selection and structural requirements.
Phase 3: Construction Documents and Permits
Construction documents are the detailed drawings and written specifications that contractors bid from and builders construct from. This set includes dimensioned floor plans, elevations, sections, structural and mechanical systems coordination, and the specifications that name products and performance standards.
Bidding and Contractor Selection
The bidding process invites contractors to price the same complete document set, which makes their proposals comparable. Your architect helps you evaluate bids, check references, and negotiate a contract.
| Phase | Main Deliverable | Typical Homeowner Decision |
|---|---|---|
| Pre-Design and Programming | Project scope, feasibility study | Confirm goals and budget range |
| Schematic Design | Conceptual floor plans and options | Choose a direction |
| Design Development | Refined plans, material selection | Approve materials and layout |
| Construction Documents | Blueprints, specifications | Sign off for permits and bidding |
| Bidding and Negotiation | Comparable contractor bids | Select your builder |
| Contract Administration | Site oversight, punch list | Approve changes and final walkthrough |
The Architectural Design Process Timeline: What to Expect
The architectural design process timeline varies with project scope, but the sequence itself is predictable. A straightforward addition moves faster than a custom home with complex structural requirements. What slows projects down is not the design work itself, it is indecision and incomplete information.
| Phase | Typical Duration | What You Must Decide |
|---|---|---|
| Pre-Design and Programming | 2-6 weeks | Goals, budget range, must-haves vs. nice-to-haves |
| Schematic Design | 3-8 weeks | Which concept direction to pursue |
| Design Development | 4-10 weeks | Materials, fixtures, layout refinements |
| Construction Documents | 6-16 weeks | Final sign-off before permitting and bidding |
| Bidding and Negotiation | 2-6 weeks | Which contractor to hire |
| Contract Administration | Duration of construction | Change orders, punch list items |
The Homeowner's Emotional Timeline
Most guides describe the design phases as a technical sequence. What they leave out is the human side. Homeowners commonly move through a predictable emotional arc: excitement during programming, anxiety during schematic design when options multiply, decision fatigue during design development when material selections pile up, and impatience during construction documents and permitting when nothing visible seems to be happening.
What Slows Projects Down
The most common causes of delay are not design problems. They are:
- Decision paralysis, reviewing too many options without a deadline
- Incomplete information, not providing your architect with HOA rules, survey data, or existing drawings
- Permit back-and-forth, submitting incomplete documents that trigger review comments
- Budget revisions mid-phase, changing scope after design development has begun
- Contractor availability, bidding during peak construction season
Phase 4: Contract Administration and Construction Oversight
Contract administration is the phase where your architect stays involved during construction. This includes construction oversight, reviewing submittals, answering contractor questions, and issuing change orders when scope shifts.
Budget Reality vs. Cost Estimation: Managing Money Through the Phases
Cost estimation and budget reality are two different things, and the gap between them sinks more projects than bad design. Early estimates are ranges based on square footage. As design development progresses, estimates tighten. By construction documents, you have real numbers from real bids.
- Pre-Design: A rough range based on square footage and project type. Accuracy is low. This number is for feasibility only.
- Schematic Design: A conceptual estimate tied to the chosen scheme. Still a range, but now grounded in actual square footage and basic systems.
- Design Development: A more detailed estimate reflecting material selections and structural requirements. This is where the number often rises, because finishes and systems get specific.
- Construction Documents: A quantity-based estimate or contractor bid. This is the first number you can treat as real.
- Bidding: Actual contractor proposals. This is where sticker shock happens if earlier estimates were treated as fixed.
Why the Number Goes Up
The estimate does not usually rise because your architect was wrong. It rises because early estimates cannot account for decisions you have not made yet. A kitchen allowance of a certain figure becomes a real number once you choose the cabinets, counters, and appliances. A structural allowance becomes real once the engineer sizes the beams.
How to Manage the Gap
- Track project milestones against spending at each phase, not just at the end
- Keep a written change-order log once construction begins
- Reconfirm material selection costs before finalizing specifications
- Ask your architect for a written cost estimate at the end of each phase, with assumptions stated
- Separate your contingency from your upgrade budget, and do not blur the two
Red Flags That a Project Is Becoming Unfeasible
Pause and reassess if any of these appear:
- Bids come in more than 20% above the construction documents estimate
- You are cutting core scope (structural, mechanical, square footage) to hit budget
- Your architect cannot provide a written estimate at phase milestones
- Change orders are accumulating faster than the project is progressing
- You are making major design decisions without cost input
None of these mean the project is doomed. They mean it is time for a candid conversation about scope, budget, and schedule before the next phase begins.
Modern Farmhouse Design: A Case Study in Making Style Choices
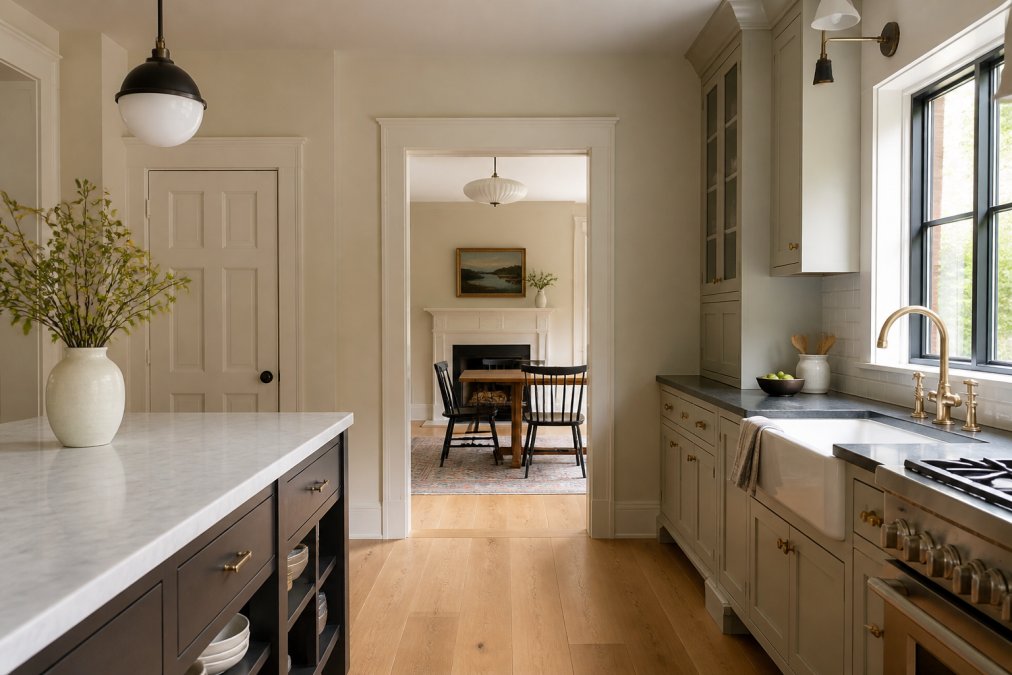
Modern farmhouse design illustrates how style decisions belong inside the design phases, not outside them. The look depends on specific material selection, roof pitch, window proportions, and interior detailing, all of which get locked in during design development.
Frequently Asked Questions
What are the standard architectural design phases for residential projects?
Most residential projects move through six phases: pre-design and programming, schematic design, design development, construction documents, bidding and negotiation, and contract administration. During pre-design, you define project scope and site analysis. Schematic design explores initial concepts, while design development refines materials and systems. Construction documents produce the blueprints and specifications contractors bid on. Contract administration covers construction oversight through punch list completion.
What is the difference between schematic design and design development?
Schematic design is the exploratory phase where your architect sketches rough floor plans, building massing, and site placement to test ideas. Design development takes the approved concept and adds specificity: exact dimensions, structural requirements, mechanical systems, and material selection. Think of schematic design as deciding what rooms you want and where; design development is deciding how they are built and finished.
How long does each phase of the architectural design process typically take?
Timelines vary by project complexity and municipality. Pre-design usually takes two to four weeks. Schematic design runs four to eight weeks. Design development adds another four to eight weeks. Construction documents take six to twelve weeks. Bidding and negotiation may take two to four weeks, and contract administration spans the entire construction period, often six to twelve months. Local building permits and zoning requirements can extend any phase.
Do homeowners need to be involved in every phase of architectural design?
You do not need to attend every meeting, but your input matters most during pre-design, schematic design, and design development. Those phases set project scope, layout, and material direction. During construction documents and contract administration, your architect handles technical coordination and construction oversight. You will still review change orders and attend milestone walkthroughs. Staying engaged early prevents costly design revisions later.
What deliverables should I expect at the end of each design phase?
Pre-design yields a project brief, site analysis summary, and preliminary budget discussion. Schematic design produces conceptual floor plans, elevations, and a design intent narrative. Design development delivers refined drawings, material selections, and initial specifications. Construction documents provide complete blueprints, specifications, and permit-ready drawings. Bidding produces contractor proposals. Contract administration delivers submittals, change orders, and a final punch list.
Can I work with my own contractor during the architectural design phases?
Yes. Many homeowners bring a trusted contractor to the table. Your architect can include your contractor in the bidding process and coordinate during construction oversight. The owner-architect agreement typically allows you to select your builder. Clear communication between your architect and contractor about project scope, project milestones, and design intent prevents misunderstandings. Just confirm roles and responsibilities before construction begins.
How do I prevent my project from going over budget during the design phases?
Set a realistic budget before schematic design begins and share it openly with your architect. Ask for cost estimation checkpoints after design development and again before construction documents are finalized. Material selection decisions during design development have the biggest budget impact. If bids come in high, your architect can recommend design revisions or value engineering before you commit to construction.