 ultimate-guide
Modernizing Historic Homes Without Losing Character
Table of Contents
- Start With a Structural Assessment Before Any Historic Home Renovation
- Historic Home Renovation Guidelines: What You Can and Cannot Change
- Energy Efficiency Upgrades for Historic Homes That Keep the Exterior Intact
- Integrating a Modern Home Office Into a Historic Colonial Layout
- Restoring vs. Replacing Historic Fixtures and Millwork
- Blending Modern Systems and Smart Home Technology Discreetly
- Budgeting for Hidden Costs in Modernizing Historic Homes
- Conclusion
- Frequently Asked Questions
Last Updated: September 20, 2026
Start With a Structural Assessment Before Any Historic Home Renovation
Modernizing historic homes without losing character starts with understanding what you're working with. Before anyone sketches a kitchen island, a licensed architect or structural engineer needs to walk the property and assess the bones of the building. Skipping this step is the single most common mistake homeowners make.
Historic Home Renovation Guidelines: What You Can and Cannot Change
Historic home renovation guidelines vary by property but generally divide changes into three categories: permitted, reviewable, and prohibited. Interior updates like kitchen cabinets and bathroom fixtures are usually allowed. Exterior changes to the facade, roofline, windows, and trim almost always require review.
- Local historic district or landmark designation. If the property sits in a locally designated district, a preservation commission reviews exterior changes under a local ordinance. This is the most common trigger for review.
- National Register listing. Listing on the National Register of Historic Places is largely honorary and does not, by itself, restrict what a private owner can do (FAQs). The restriction comes from local ordinance or from federal involvement.
- Federal or state involvement. If the project uses federal funding, federal permits, or certain federal tax incentives, review under Section 106 of the National Historic Preservation Act can apply (An Introduction to Section 106). The National Park Service and the Advisory Council on Historic Preservation publish the governing standards, including the Secretary of the Interior's Standards for Rehabilitation.
Working With Preservation Boards and Local Permitting
A complete application package typically includes:
- Scaled drawings showing existing and proposed conditions, including elevations of any street-facing facade
- A materials schedule naming the actual product, finish, and profile, not "fiber cement siding" but the specific exposure, texture, and trim profile
- Photographs of the current condition, including any deteriorated areas being repaired
- A written narrative explaining why each change is necessary and how it preserves character-defining features
- For window work, documentation of the existing sash, glazing, and muntin dimensions
A few practical moves shorten review without compromising the design:
- Ask for the design guidelines in writing. Most commissions publish them. Design to the published criteria rather than to what you assume the board wants.
- Propose reversibility. Changes that can be undone later, interior storm windows instead of replacement sash, a rear addition instead of a front one, are easier to approve.
- Keep the street-facing elevation quiet. Move the visible modern interventions to the rear or to interior courtyards whenever the plan allows.
- Attend one hearing before yours. Watching how the commission questions applicants tells you more about its priorities than any handbook.
Energy Efficiency Upgrades for Historic Homes That Keep the Exterior Intact
Energy efficiency upgrades for historic homes work best when they target the building envelope from the inside. You can improve thermal performance without touching the facade, keeping preservation boards satisfied and curb appeal intact.
Insulation, Windows, and Thermal Performance Without Losing Original Woodwork
The highest-impact upgrades are usually insulation and air sealing, not window replacement. Original windows can often be restored with weatherstripping and storm panels, achieving thermal performance comparable to modern replacements while preserving original woodwork. When replacement is unavoidable, interior storm windows and matched profiles keep the exterior period-accurate.
Integrating a Modern Home Office Into a Historic Colonial Layout
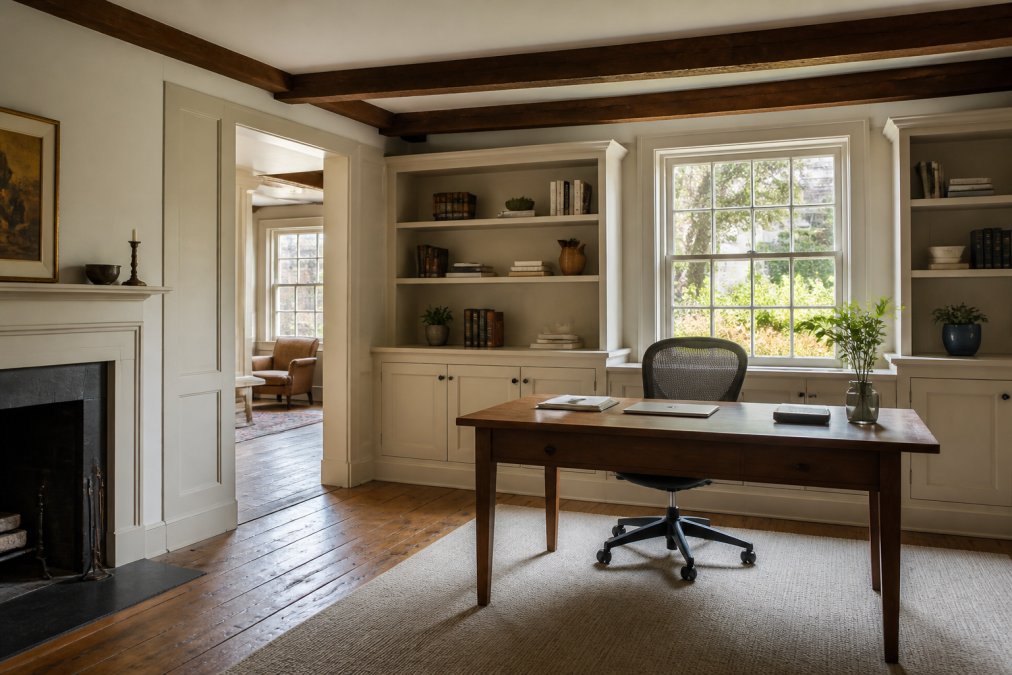
Integrating a modern home office into a historic colonial layout is less about adding space and more about rethinking existing rooms. Colonial homes typically offer a formal dining room, a parlor, and small bedrooms, all adaptable without altering the exterior.
Restoring vs. Replacing Historic Fixtures and Millwork
Restoration is almost always the better choice for character-defining elements. Original doors, hardware, and trim carry the visual weight of a historic home, and replacements rarely match old-growth quality. Restoration also preserves architectural integrity, which matters for resale and preservation review.
| Element | Restore When | Replace When |
|---|---|---|
| Doors and trim | Wood is sound, paint is failing | Rot or structural damage |
| Windows | Sash is intact, glass is original | Frame is rotted through |
| Hardware | Function is recoverable | Missing or broken beyond repair |
| Flooring | Surface wear only | Water damage or structural failure |
Blending Modern Systems and Smart Home Technology Discreetly
Modern systems can be integrated into a historic home without visible disruption by routing new infrastructure through existing chases, basements, and attics, and placing devices where they disappear into the architecture.
Budgeting for Hidden Costs in Modernizing Historic Homes
Hidden costs are the defining financial risk in historic renovation. Unlike new construction, where scope is defined by drawings, historic homes reveal problems as walls open. A contingency of 15 to 20 percent of the construction budget is a reasonable starting point, not padding, but the cost of working with a building not designed to modern standards.
- Hazardous material abatement. Lead paint and asbestos are the two most common findings in pre-1980 housing stock. Lead paint is regulated under the EPA's Renovation, Repair and Painting Rule, which requires certified firms and specific work practices when disturbing painted surfaces in pre-1978 homes (the EPA). Asbestos in pipe and duct insulation, floor tile, and some textured finishes must be handled by a licensed abatement contractor. Both add cost and schedule, and both are typically discovered only after a survey or during demolition.
- Knob-and-tube and legacy wiring. Knob-and-tube wiring is common in homes built before the 1950s. It is not automatically illegal to leave in place, but it complicates insulation work, insurance, and any circuit you touch. A full rewire is a major line item; a partial rewire is often the practical compromise.
- Code-triggered upgrades. This is the most predictable hidden cost. The moment you pull a permit for a significant change, current building codes apply to the affected systems. That can mean adding arc-fault circuit interrupters, updating egress windows in bedrooms, adding smoke and carbon monoxide alarms, or bringing stair geometry and handrail heights up to current requirements when you alter a stair.
- Structural repairs. Sill plates, joist ends, and foundation walls are the usual culprits. Repairing a rotted sill often requires temporary shoring, which is a cost most homeowners never see coming.
- Custom fabrication. Period-accurate millwork, sash, and hardware are made to order. Lead times and unit costs are both higher than stock replacements, and there is no return policy on a custom run.
How to Structure the Budget Before You Start
A few planning moves keep the contingency from evaporating:
- Fund the assessment, not just the design. A structural assessment, a hazardous materials survey, and a sewer scope are inexpensive relative to what they reveal. Treat them as the first line of the budget, not an optional add-on.
- Separate contingency from scope. Keep a defined contingency line that is not spent on upgrades. If you draw it down for a nicer tile, you have no reserve for the sill plate you find in month three.
- Price the unknowns as allowances. For work you cannot fully scope, plaster repair, flooring salvage, millwork, carry an allowance with a stated unit cost and a stated quantity, so overruns are visible early.
- Sequence to reveal problems early. Opening walls, attics, and basements before finish work begins surfaces surprises while there is still time to adjust the plan.
- Check what incentives apply. Federal historic preservation tax incentives, state rehabilitation tax credit programs, and utility efficiency rebates can offset part of the cost. Eligibility rules are specific, and the application usually has to be filed before work begins, so confirm this during planning rather than after.
A realistic budget for a historic renovation is not a single number. It is a base scope, a contingency, and a set of allowances describing the range of outcomes. Homeowners who build that structure up front decide from a position of control; those who do not end up negotiating with a contractor mid-demolition, the most expensive place to negotiate from.
Conclusion
Modernizing a historic home is a balancing act between what the building wants to be and how you want to live in it. Homeowners who get it right assess first, design around character-defining elements, and plan for the surprises old buildings always deliver. ArchitexOne brings architect-led design and a six-phase process to every renovation, from structural assessment through construction, so the result respects your home's character while meeting the way you live today.
Frequently Asked Questions
What are the best ways to improve energy efficiency in a historic home without changing the exterior?
Focus on interior improvements that leave the facade untouched. Add blown-in cellulose insulation to wall cavities, seal air leaks around original windows with weatherstripping, and install interior storm panels rather than replacing historic windows. Upgrading to a high-efficiency HVAC system and adding programmable thermostats also help. These energy efficiency upgrades for historic homes improve thermal performance while keeping original woodwork, trim, and siding intact. An architect can identify which upgrades deliver the best return without triggering preservation review.
How can I integrate modern technology into a historic floor plan without losing character?
Route wiring and low-voltage cables through existing chases, basements, and attics rather than cutting new channels into plaster walls. Smart thermostats, lighting controls, and security systems can be placed in closets, utility rooms, or behind period-accurate access panels. For a home office, use wireless networking to avoid running new cable through finished rooms. The goal is to make modern systems invisible so the historic charm of the home stays front and center while you still get the convenience you need.
What devalues a historic house the most during renovation?
Removing or covering character-defining elements causes the biggest loss in value. Replacing original wood windows with vinyl, painting over natural wood trim, tearing out historic millwork, or stripping period hardware all erode what makes the home special. Poorly matched additions and visible modern systems also hurt. Historic homes hold value through their architectural integrity, so the renovation guidelines that matter most are the ones protecting original features. Work with an architect who understands preservation before making irreversible changes.
Are historic homes harder to sell if they lack modern amenities?
Buyers expect updated kitchens, bathrooms, and reliable electrical and HVAC systems. A historic home with knob-and-tube wiring, no central air, or a dated kitchen sits on the market longer. The solution is not to strip the character but to modernize behind the walls. Updated systems, energy-efficient insulation, and a functional layout paired with preserved original woodwork and historic fixtures give buyers both comfort and charm. That combination typically sells faster than either a fully gutted renovation or an untouched older home.