 how-to
Schedule a Residential Architectural Design Consultation
Table of Contents
- Why Schedule a Residential Architectural Design Consultation Early
- Step 1: Research and Shortlist Local Architectural Firms
- Step 2: Contact Firms and Request a Consultation
- Step 3: Complete Your Architectural Design Consultation Checklist
- Key Questions to Ask a Residential Architect
- How Much Do Residential Architects Charge for Consultations?
- What to Expect During and After the Consultation
- Frequently Asked Questions
Last Updated: September 12, 2026
Why Schedule a Residential Architectural Design Consultation Early
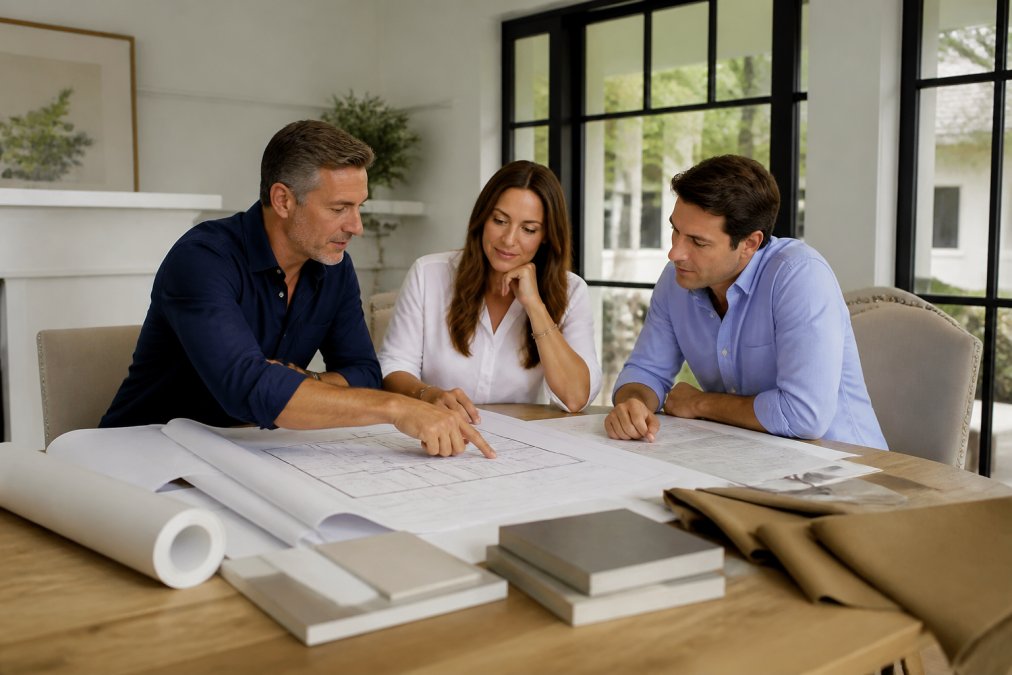
Getting an architect involved before you buy land or hire a contractor is the single highest-use decision in a residential project. A residential architectural design consultation is a low-commitment meeting where you and a licensed architect review your goals, your property, your budget, and the constraints that will shape every decision after it. At ArchitexOne, we treat that first meeting as the foundation of the entire build, not a sales pitch.
Here's the part most homeowners learn too late: problems caught during design cost a fraction of problems caught during construction. Moving a wall on paper takes an eraser. Moving a wall after framing takes a change order, a permit revision, and weeks of delay.
Early consultation also protects you from a trap many families fall into: buying a property that cannot legally or practically support the addition they have in mind. Setbacks, lot coverage limits, and zoning rules are far easier to check before closing than after. The U.S. Department of Housing and Urban Development guidance on home improvements is a useful starting point for understanding how local codes shape what you can build.
Step 1: Research and Shortlist Local Architectural Firms
Start by building a shortlist of three to five firms that regularly work in your town. Local matters more than you'd think: an architect who has already pulled permits in your municipality knows the reviewers, the quirks, and the timeline.
Look for firms that specialize in the type of project you're planning. A firm that mostly designs new custom homes may not be the right fit for a modest addition, and vice versa. Check that the architect holds a current license in your state, which you can verify through the state licensing board (ncarb.org).
A common mistake is shortlisting purely on portfolio photos. Beautiful renderings tell you nothing about how a firm communicates, how it handles budgets, or whether it returns calls. Look for signs of a defined process, clear phase descriptions, and client testimonials that mention communication rather than just results.
- Confirm the firm's license status and standing with the state board
- Check that recent projects match your project type and scale
- Read reviews specifically for communication and budget discipline
- Note whether the firm publishes a defined design process
Step 2: Contact Firms and Request a Consultation
Reaching out is simpler than most homeowners expect. Call or submit the contact form, describe your project in two or three sentences, and ask directly for an initial consultation. Firms that respond promptly and ask thoughtful questions before the meeting are usually the ones that will communicate well throughout the project.
When you make contact, be ready to share the basics: the property address, the general scope (addition, renovation, new build), and your rough timeline. You don't need drawings or a finished budget at this stage. You need enough information for the architect to tell you whether they're the right fit.
Ask what the consultation covers and whether there's a fee. Some firms offer a complimentary introductory meeting, while others charge for a working session that includes site review. Either is reasonable; what matters is that you know before you book.
Step 3: Complete Your Architectural Design Consultation Checklist
Preparation separates a productive consultation from a vague conversation. An architectural design consultation checklist is simply the set of documents, decisions, and questions you bring so the architect can give you real answers instead of generalities.
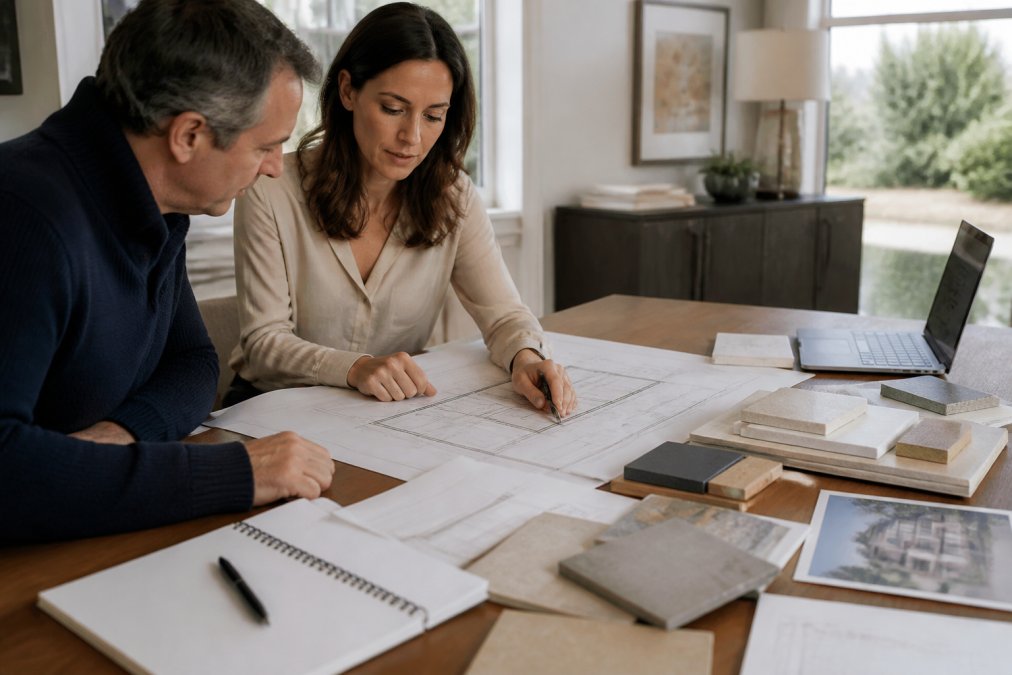
Bring as much of the following as you have. Partial information is fine, and gaps are useful too, because they show the architect where you need guidance.
- Property survey or plot plan showing lot lines and setbacks
- Deed or title information confirming what you own
- Photos of the existing home from multiple angles, inside and out
- A written list of your goals, ranked from must-have to nice-to-have
- Your realistic budget range, including a contingency
- Any sketches, inspiration images, or magazine clippings you've collected
- Notes on how your household uses the space now and how that may change
- Questions you want answered before you leave the room
One item on that list deserves emphasis: the ranked goals. Homeowners who arrive with a clear priority order get far more value from the meeting, because the architect can immediately test whether the budget supports the top priorities or whether something has to give.
Key Questions to Ask a Residential Architect
The questions you ask a residential architect reveal as much about the firm as the answers do. A good architect welcomes hard questions about budget, timeline, and process. Evasiveness on any of those three is a warning sign.
Ask how the firm structures its phases and what happens at each one. Ask who your day-to-day contact will be. Ask how changes are priced once construction starts. Ask whether the firm has worked with your preferred contractor, and whether it's willing to.
- How do you handle a project that comes in over budget mid-design?
- What's your process for permit submissions, and who manages that?
- How do you communicate progress, and how often?
- What happens if we disagree about a design decision?
- Can you show me a project similar to mine, start to finish?
How Much Do Residential Architects Charge for Consultations?
Architect consultation pricing varies widely by firm, project type, and region, so there is no single figure that applies across the board. Some firms offer a complimentary introductory meeting, while others charge a flat fee for a working session or bill hourly for site visits and preliminary review.
What matters more than the consultation fee itself is how the firm prices the full project. Most residential architects use one of three structures: a percentage of construction cost, a flat fee for a defined scope, or an hourly rate (aia.org). Each shifts risk differently, and the right choice depends on how well-defined your project is when you start.
Because pricing depends on your scope, site, and timeline, the only reliable number is the one a firm gives you after understanding your project. Ask for a written fee proposal that breaks down each phase, and compare proposals on what's included, not just the bottom line.
| Fee Structure | How It Works | Best For |
|---|---|---|
| Percentage of construction cost | Fee scales with final build cost | Projects with evolving scope |
| Flat fee | Fixed price for defined scope | Well-defined renovations |
| Hourly | Billed for time actually spent | Small scopes and early planning |
What to Expect During and After the Consultation
Expect a working conversation, not a presentation. The architect will ask about your goals, walk the property or review your plans, point out constraints you may not have considered, and outline how the firm would approach the project. You should leave with a clearer sense of scope, sequence, and next steps.
After the meeting, a well-run firm follows up with a written summary and a fee proposal for the next phase. At ArchitexOne, our six-phase process is built so that each stage ends with clear deliverables and an explicit decision point, which means you always know what you're approving and what comes next.
You are not obligated to sign anything at the consultation. Take the proposal home, compare it against your other shortlisted firms, and check the references. The right architect will expect you to do exactly that.
A final note on timing: the earlier you schedule a residential architectural design consultation, the more options you keep open. Homeowners who wait until they've already committed to a contractor or a purchase often find their design choices are narrower than they expected.
Most homeowners underestimate how much a single early conversation shapes the entire project. If you're planning an addition, a renovation, or a custom home in Connecticut, ArchitexOne offers architect-led guidance from site selection through completion, a defined six-phase process that keeps communication clear and the project under control, and a collaborative approach that avoids the bureaucracy that slows so many builds down. Get in touch with ArchitexOne to schedule your residential architectural design consultation and start your project with a clear plan.
Frequently Asked Questions
What should I bring to an architectural design consultation?
Bring your property survey or plot plan, a list of your goals and must-haves, your budget range, inspiration photos or idea boards, and any prior sketches or documents. If you have a contractor in mind, include their contact information. This preparation helps the architect understand your vision and site constraints quickly, so the consultation is productive rather than introductory.
How much do residential architects charge for consultations?
Some architects offer a complimentary initial meeting, while others charge a flat fee or hourly rate for a consultation. Pricing depends on the firm, the scope of your project, and the level of detail you need. ArchitexOne does not publish consultation fees; contact the firm directly for current pricing and to learn what the initial meeting includes. Always ask about fees upfront so there are no surprises.
How long does a residential architectural design consultation usually last?
A first consultation typically runs 60 to 90 minutes. The architect will ask about your goals, walk through your site or existing home if possible, and explain their process. Come prepared with your checklist and questions. If you have a complex project, expect a longer meeting or a follow-up session to dig into specifics like zoning, budget, and timeline.
Do I need blueprints before scheduling an architectural consultation?
No, you do not need blueprints to schedule a consultation. Most architects prefer to start with your ideas, a survey, and any existing plans you may have. If you already have rough sketches from another designer, bring them; the architect can review them and advise whether to build on that work or start fresh. The consultation is where the design process begins.