 how-to
Why Hire an Architect for a Small Remodel in 2026
Table of Contents
- Why Hire an Architect for a Small Remodel: What Changes When You Do
- The Small-Remodel Decision Framework: Do You Actually Need One?
- Structural Changes, Load-Bearing Walls, and Space Planning
- Architect vs. Contractor for a Remodel: Who Owns Which Decisions
- Cost to Hire an Architect for a Small Remodel
- How Long Does It Take to Design House Plans?
- Questions to Ask an Architect Before Hiring
- Codes, Permits, and What Varies by Jurisdiction
- Frequently Asked Questions
Last Updated: October 15, 2026
Why Hire an Architect for a Small Remodel: What Changes When You Do
A small remodel rarely stays small once walls open up.
Here is the honest version of why hire architect for small remodel projects: you are not buying drawings. You are buying decisions made in the right order.
Most homeowners start with finishes. Tile, cabinets, lighting. That is backwards.
The order that saves money looks like this:
- Define how the space must work day to day
- Confirm what the structure allows
- Lock the layout before anyone prices materials
Skip step two and you risk paying twice: once for the design, once to fix what it assumed.
The Small-Remodel Decision Framework: Do You Actually Need One?
Use this framework to decide. If your project touches structure, changes how you move through the house, or needs a permit, an architect is worth the call. If it is paint, flooring, and fixtures in the same footprint, a contractor or interior designer can usually carry it.
Ask yourself three questions:
- Does any wall move, come out, or get added?
- Does the project change plumbing, electrical, or heating routes?
- Will the town review and inspect the work?
Two or more "yes" answers point to architectural help. One "yes" often means a contractor plus a designer is enough.
When a Remodel Requires an Architect
An architect is required when the work affects the structure or safety of the home: removing or adding walls, cutting new openings, adding a second story, or changing a roofline. Many jurisdictions also require drawings stamped by a licensed design professional for structural work or anything that changes the building's footprint. Small does not mean simple, a two-metre opening in a bearing wall still needs a beam sized by someone who knows the loads.
When a Contractor or Interior Designer Is Enough
A contractor or interior designer can lead when the layout stays put. Cabinet swaps, countertop replacement, new flooring, and lighting updates in the same positions do not need an architect. Interior designers are strong on color and materials; contractors are strong on sequencing and trades. Where both fall short is structure and code, if the plan touches either, bring in an architect for at least a consultation.
Structural Changes, Load-Bearing Walls, and Space Planning
Structural changes are where small remodels get expensive, and where an architect pays for themselves. Load-bearing walls carry the weight above them; cut one without a plan and you risk sagging floors, cracked ceilings, and a red tag from the inspector.
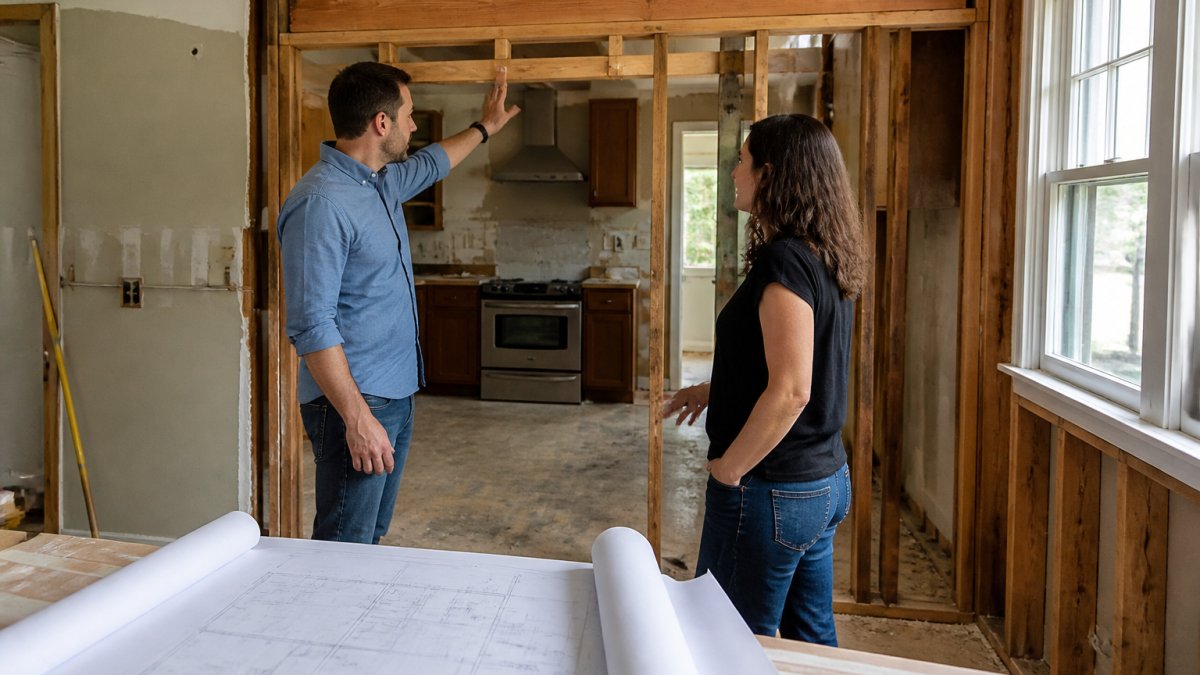
Here is what most guides miss: the beam is rarely the hard part. The hard part is the path.
- Wall removal: needs a beam and a load path
- New openings: need header sizing and framing details
- Layout changes: need circulation and furniture checks
Architect vs. Contractor for a Remodel: Who Owns Which Decisions
The architect owns design intent. The contractor owns means and methods. That split is the cleanest way to understand architect vs. contractor for a remodel, and it prevents most fights on site.
The architect decides:
- What the space becomes
- Where walls, doors, and windows sit
- How the structure works
The contractor decides:
- How to build it safely and efficiently
- Who does which trade and when
- What equipment and materials to order
- How to sequence the work
Both share the schedule and budget. When the architect also coordinates engineering, the contractor gets a complete set instead of a puzzle.
| Decision | Architect | Contractor |
|---|---|---|
| Layout and design intent | Leads | Advises on cost and buildability |
| Structural sizing | Leads with engineer | Builds to the drawings |
| Permit drawings | Prepares | Provides trade input |
| Site sequencing | Reviews | Leads |
| Change orders | Reviews impact | Prices and executes |
Cost to Hire an Architect for a Small Remodel
The cost to hire an architect for a small remodel depends on scope, not square footage alone.
Fees usually follow one of these models:
- Percentage of construction cost. Common on larger projects, typically 8% to 15% of build cost. On a small remodel this often produces a fee out of proportion to the work.
- Hourly. Good for consultations and small scopes. Rates vary widely, so ask for the rate and an estimated hour range in writing.
- Fixed fee. Best when the scope is clear and you want certainty. Small projects often fit a fixed fee better, because design effort does not shrink in proportion to build cost.
Homeowners often compare the architect's fee against the construction bid and stop there.
Where the fee pays for itself:
- Fewer change orders. A resolved layout and structure set means the contractor is not pricing unknowns, change orders are where small remodels blow up.
- Clearer bids. A complete drawing set lets three contractors bid the same scope. Vague plans produce vague bids with large allowances.
- Fewer construction errors. Framing, rough-in, and finish dimensions that agree on paper prevent tear-out and redo.
- Permit-ready drawings. A set that passes review the first time avoids resubmittal fees and delays.
What drives the number up: structural changes, engineering, historic districts, and multiple revision rounds. What keeps it down: a clear scope, fast decisions, and a single point of contact on your side.
Alternatives to Full Architectural Services
Full service is not the only option. If your budget is tight, ask about limited-scope work. Each step down saves money and shifts risk back to you, a trade-off worth naming before you sign.
- Consultation only. A few hours to review your plan and flag risks. You leave with questions and red flags, not drawings.
- Feasibility review. A focused look at whether a wall can come out, whether a layout works, and what the town will require, before committing to full design.
- Design only. Concept and layout, then you hire your own drafter for the construction set.
- Permit set. Drawings sized for town review, nothing more.
How Long Does It Take to Design House Plans?
Design time depends on scope and how fast decisions get made. A small remodel can move from first meeting to permit-ready drawings in weeks, while additions and structural work take longer because engineering and town review add steps.
The timeline has four parts:
- Discovery and measuring. Site visit, photos, and existing conditions. The architect confirms what is actually there, which is often different from what the last renovation drawing shows.
- Schematic design. Layout options and a direction you approve. Changes are cheapest here, because nothing is priced yet.
- Design development. Materials, dimensions, and structure resolved. Engineering is coordinated here if a beam, header, or footing is involved.
- Construction documents. The permit-ready set, including specifications and details the contractor bids and builds from.
Town review adds its own clock, and it varies by jurisdiction. Some towns turn plans around quickly; others schedule reviews on a fixed cycle, and a missed cycle can add weeks.
A Step-by-Step Hiring and Project Process
Most guides explain why to hire an architect; fewer explain how the process runs. Here is the sequence that keeps a small remodel on track.
- Define the brief. Write down how the space must work day to day, what must stay, and the budget ceiling. A one-page brief saves revision rounds.
- Check credentials. Verify the license with the state licensing board, confirm professional liability insurance for design work, and ask for small-project references.
- Compare proposals. Line up scope, deliverables, revision limits, and fee structure side by side. A lower fee with fewer deliverables is not a lower fee.
- Agree on deliverables. Know whether you are getting concept drawings, a permit set, construction documents, or construction support, these are different products.
- Coordinate design with construction. Decide early whether the architect will review submittals, answer contractor questions, and visit the site. Design intent survives only if someone is watching it.
- Close out. Confirm inspections, sign-offs, and as-built drawings so the next remodel starts from accurate information.
The biggest delay is rarely the architect. It is indecision. Homeowners who approve layouts promptly and answer questions within a day or two move through design far faster than those who revisit choices weekly.
Questions to Ask an Architect Before Hiring
The right questions to ask an architect before hiring reveal how they handle small projects, not just how they draw.
Ask these:
- How many small remodels have you completed in the last two years?
- Who prepares the structural drawings, and do you coordinate the engineer?
- What is your fee structure, and what is not included?
- How many revision rounds are built into the fee?
The last two questions matter most. A clear process and a single contact prevent the two failures that sink small projects: silence and surprise.
At ArchitexOne, our six-phase process exists for exactly this reason. It keeps homeowners informed at each step and keeps the project under control from concept to construction.
Codes, Permits, and What Varies by Jurisdiction
Building codes set the minimum safety standard, and permits are how your town enforces them. Local rules vary widely, so the same project can need different approvals in two neighboring towns.
What typically triggers a permit:
- Structural work of any kind
- New or moved electrical, plumbing, or gas lines
- Changes to the building's footprint or roofline
- Egress changes, such as new bedroom windows or doors
What varies by town:
- Which drawings must be sealed by a licensed professional
- Review timelines and fee schedules
- Historic district and zoning overlay rules
- Inspection stages and sign-off requirements
The International Code Council's building code resources publishes the model codes many states adopt.
A good architect designs to the code that applies where you live, not to a generic standard.
Frequently Asked Questions
Do I need an architect or a contractor for a small renovation?
It depends on what the project touches. If you are swapping finishes, a contractor or interior designer can handle it. If you are removing a wall, adding a beam, changing the roofline, or altering the footprint, you need stamped construction documents. A small remodel architect produces those drawings and coordinates with your contractor so the build matches the design intent.
How much does it cost to hire an architect for a small remodel?
The cost to hire an architect for a small remodel depends on scope, square footage, and how much of the construction process you want covered. Some architects bill hourly, some charge a flat fee per phase, and some take a percentage of construction cost. Ask for a written scope that lists what is included at each phase before you sign anything.
How long does it take an architect to design plans for a remodel?
Design timelines vary with project scope and how quickly you make decisions. A small kitchen or bathroom remodel moves faster than a project that changes structural walls or adds square footage. Permit review adds time on top of design. Ask your architect for a phase-by-phase schedule so you know when drawings go out for permit.
What questions should I ask an architect before hiring?
Ask how they handle budget targets, who draws the construction documents, whether they will work with your existing contractor, how they manage permit revisions, and what happens if the bid comes in over budget. Also ask to see a completed small remodel, not just large custom homes, so you can judge how they handle tight scopes.
A small remodel can still go sideways fast if structure, permits, and layout are handled in the wrong order. At ArchitexOne, we guide Connecticut homeowners through architect-led design with a six-phase process built around clear communication and project control. You get customized solutions that respect your home's character, from first sketch to final walkthrough. Get in touch with ArchitexOne and start your remodel with a plan that holds up on site.