 how-to
How to Interview Custom Home Builders in CT
Table of Contents
- Step 1: Verify Licensing, Insurance, and Credentials
- Questions to Ask Custom Home Builders About Experience and Portfolio
- Red Flags When Hiring a Home Builder
- Understanding the Custom Home Building Process Timeline
- Financial Transparency: Budgeting, Estimates, and Contract Terms
- Your Builder Interview Checklist: Communication, Site Visits, and Warranty
- Frequently Asked Questions
Last Updated: September 16, 2026
Step 1: Verify Licensing, Insurance, and Credentials
Before you interview custom home builders in CT, verify the contractor holds a valid state license and carries adequate insurance. Confirm the license number directly with the state's consumer protection database rather than accepting a photocopy.
A legitimate builder should hand over three documents without hesitation: a current license, general liability coverage, and proof of workers' compensation for every employee on site. Subcontractors need their own coverage too, because an uninsured injury on your property can become your problem.
Questions to Ask Custom Home Builders About Experience and Portfolio
Ask how many projects the builder completed in the last three years, how many are within 30 miles of your site, and which resemble your scope. Depth in your project type matters more than a long list of unrelated work.
Good questions to ask custom home builders include:
- How many homes have you built in this town or county?
- Which projects involved the same zoning board or building department?
- Can you walk me through a project that hit an unexpected problem?
- Who was your project manager, and will that person run my job?
- What's your typical crew size, and which trades do you subcontract?
The answer to question four reveals more than any brochure. A builder who rotates project managers mid-job creates a communication gap you'll feel for months.
Reviewing Past Projects and Client References
Visit at least two completed homes and one active job site. On the active site, check cleanliness, safe material staging, and how the crew talks about the builder when the builder isn't there.
Then call references from projects finished one to three years ago, not just recent ones. Homes that have been lived in for a couple of years reveal how the builder handles warranty calls, which is where reputation is really built. The Connecticut Department of Consumer Protection home improvement guide outlines what homeowners can request from a registered contractor before signing.
Red Flags When Hiring a Home Builder
The clearest red flag when hiring a home builder is pressure to sign before you've seen a written scope, schedule, or proof of insurance. Legitimate builders welcome due diligence.
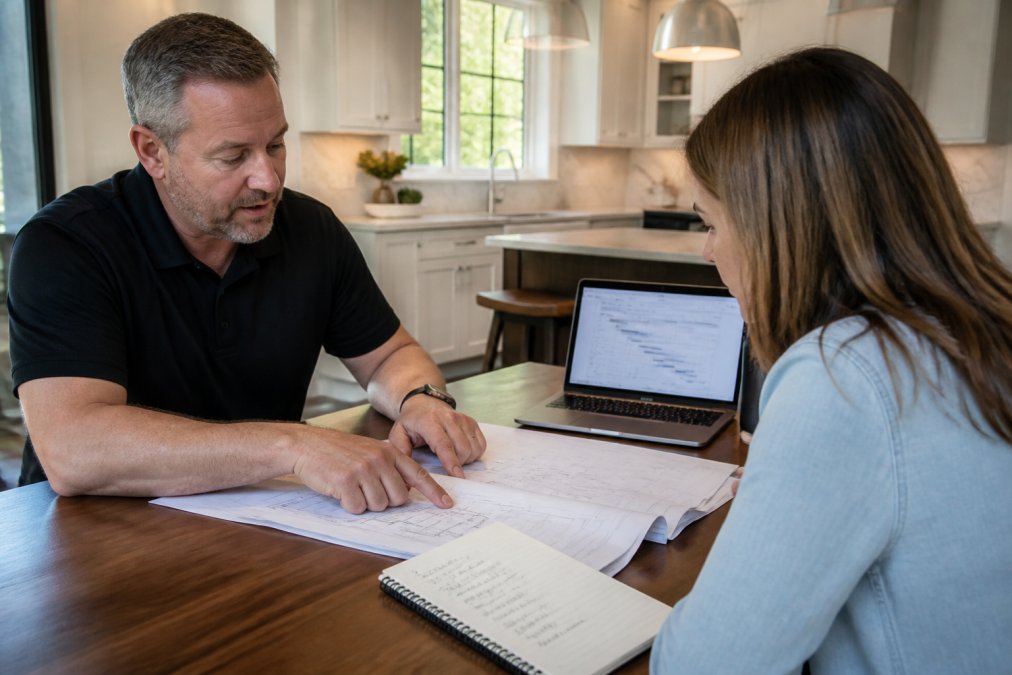
Watch for these warning signs:
- A large deposit request before any design work begins
- Vague answers about who pulls the building permits
- No physical business address or a phone number that only goes to voicemail
- Reluctance to put the payment schedule in writing
- A portfolio of photos the builder can't connect to a real address
- Quotes that arrive suspiciously fast with no site visit
Understanding the Custom Home Building Process Timeline
A realistic custom home timeline runs from several months to well over a year depending on design complexity, permitting, and material lead times. Treat any builder promising a fixed completion date before design is finished with skepticism.
How Builders Handle Permits, Zoning, and Inspections
Here is where your interview should get specific. In this state, the building permit is issued by the local building official in the town where the lot sits, not by a state agency. The same plans can sail through one town's building department and stall for weeks in the next, so a builder's local track record is the best predictor of how fast your project clears review.
- Zoning permit or site plan approval from the local planning and zoning commission, especially for a lot that is non-conforming, undersized, or on a flag-shaped driveway.
- A variance from the zoning board of appeals if your design pushes past a setback, height, or lot-coverage limit. Variances require a public hearing and a noticed neighbor list, which adds weeks to the front end.
- Inland wetlands approval if any part of the work, house, driveway, septic, grading, falls inside a regulated upland review area near a wetland, watercourse, or pond. Many towns regulate a buffer measured in feet from the wetland edge, and the commission can require a site walk and an engineered plan.
- Septic and well approvals from the local health department for any home not on public sewer and water. A perc test and design approval usually have to happen before the building permit is issued.
- Driveway and curb-cut approval from the town or the state Department of Transportation if the lot fronts a state road.
- Erosion and sediment control sign-off, which many towns tie to the building permit and inspect during construction.
What the Timeline Actually Looks Like
A common pattern for a custom home on a buildable lot is several months of design and engineering, one to several months of local approvals depending on whether a variance or wetlands review is triggered, then six to twelve months of construction, longer for a large or highly detailed build. Material lead times for windows, cabinetry, and specialty finishes can add weeks on their own, so a builder who orders long-lead items early protects the schedule better than one who waits for framing to finish.
Financial Transparency: Budgeting, Estimates, and Contract Terms
Budget clarity separates a smooth project from a financial nightmare. Ask whether the builder uses a fixed-price or cost-plus contract, and make them explain how each handles surprises found during construction.
| Contract Type | How It Works | Best For | Main Risk |
|---|---|---|---|
| Fixed-price | Set total, builder absorbs overruns | Complete, detailed designs | Change orders add cost |
| Cost-plus | Actual costs plus agreed fee | Evolving or complex scopes | Final total can climb |
| Time and materials | Pay for labor and materials used | Small or uncertain jobs | Least budget certainty |
The Line Items That Decide Your Final Number
Two proposals can show the same bottom line and still produce wildly different final costs, because the difference lives in the line items most homeowners never read closely. Before comparing bids, ask each builder to break the estimate down by phase, site work, foundation, framing, roofing, mechanical, electrical, plumbing, insulation, drywall, finishes, and state what is included and excluded.
Questions That Expose How a Builder Really Handles Money
Ask these before you sign, and listen for specifics rather than reassurance:
- What allowance did you use for tile, lighting, plumbing fixtures, and appliances, and what grade does that buy?
- Is there a contingency in this price, how much is it, and who decides when it gets spent?
- Walk me through your last three change orders, what triggered them and how were they priced?
- What happens if material prices rise between signing and installation? Is there an escalation clause, and how does it work?
- How do you handle a subcontractor who bills more than the estimate?
- What is your markup or fee, and what does it cover?
Your Builder Interview Checklist: Communication, Site Visits, and Warranty
- Verified state license and active insurance
- Two or more references from homes built 1-3 years ago
- Written scope, schedule, and payment milestones
- Clear answer on who pulls permits and handles inspections
- Named project manager and stated communication cadence
- Warranty terms in writing, including what's excluded
- Site visit protocol: how often you can walk the job
- Change order process described before you sign
At ArchitexOne, our six-phase process is built around this kind of clarity, with architect-led guidance from site selection through final construction and communication checkpoints at every stage.
Frequently Asked Questions
What are some good questions to ask when interviewing custom home builders?
Ask about their licensing and insurance, how they handle change orders, and their approach to budgeting. Request a sample timeline and ask how they communicate with clients. Also ask for references from similar projects and how they select subcontractors. A good builder will answer directly and provide documentation without hesitation.
How do I verify a custom home builder's credentials?
Check the builder's license and registration with the state, and confirm they carry liability coverage and workers compensation. Ask for their insurance certificates and verify they are current. You can also check professional affiliations and contact past clients. Do not rely on verbal assurances alone; request written proof.
What are the red flags to look for when interviewing a builder?
Watch for vague answers about costs or timelines, reluctance to provide references, and pressure to sign a contract quickly. A builder who avoids discussing change orders or warranty terms is a concern. Also be wary if they cannot explain how they handle permits or if they ask for large upfront payments.
How does the design-build process differ from traditional contracting?
In design-build, one entity handles both design and construction, which can streamline communication and reduce finger-pointing. Traditional contracting separates the architect and builder, requiring you to coordinate between them. Consider which approach fits your project's complexity and your comfort level.
Interviewing builders is really an exercise in verifying claims: licenses, references, schedules, and contract terms all need proof, not promises. ArchitexOne brings architect-led design and a six-phase process that keeps communication and project control clear from the first sketch to the final walkthrough, with customized solutions that respect your home's character. Get in touch with ArchitexOne to start your project with a team that treats transparency as the foundation, not an afterthought.