 how-to
Modernizing Historic Homes: 7 Tips for Connecticut
Table of Contents
- Assess Your Home's Historic Status and Structural Needs
- Navigate Historic Home Renovation Permits and Building Codes
- Preserve Architectural Integrity While Adding Modern Functionality
- Integrating Modern Home Office Into Historic Colonial Layout
- Energy Efficient Upgrades for Old Homes Without Compromising Character
- Select Period-Appropriate Materials and Reclaimed Elements
- Work With the Right Contractor for Historic Home Renovation
- Frequently Asked Questions
Last Updated: September 30, 2026
Assess Your Home's Historic Status and Structural Needs
Before you start modernizing historic homes, you need to understand what you're working with. Get a professional structural assessment done first. This tells you which elements matter most and what actually needs fixing versus what's just cosmetic.
Many homeowners skip this step and regret it. You might find hidden damage in the frame, foundation issues, or outdated wiring that affects everything else. A structural engineer or architect experienced with historic properties can spot problems a general contractor would miss.
Your home's age and style determine what's protected. Colonial homes built before 1850 have different requirements than Victorian-era additions. Check whether your property sits in a historic district. If it does, local building codes and historic preservation guidelines apply. These rules exist to protect architectural integrity, but they also shape your renovation budget and timeline.
Document what makes your home historic. Original moldings, plaster walls, hardware, windows, and flooring all contribute to its character. Knowing these details helps you preserve them during updates. Take photos and measurements. This becomes your reference when selecting period-appropriate materials later.
Navigate Historic Home Renovation Permits and Building Codes
Permits for historic properties are more complex than standard renovations. Start early with your local building department. They'll tell you which improvements require approval and which ones don't.
Most jurisdictions require permits for structural work, electrical upgrades, plumbing changes, and additions. Some areas also require approval for exterior changes like siding replacement or window updates. Historic district properties often need additional review from a historic preservation commission or architectural review board.
The permitting process typically involves submitting plans that show how your work respects the home's historic character. This isn't meant to stop you, it's meant to guide you toward solutions that work. An architect familiar with local codes can prepare plans that sail through review instead of getting rejected multiple times.
Building codes have changed since your home was built. Modern codes require things like updated electrical capacity, fire-rated materials, and structural reinforcement that didn't exist when your home was constructed. The goal is meeting current safety standards while keeping historic elements intact.
Common code requirements for older homes include:
- Upgrading electrical systems to handle modern appliance loads
- Installing proper ventilation in kitchens and bathrooms
- Adding insulation in exterior walls and attics
- Reinforcing foundations and structural connections
- Meeting accessibility standards for stairs and doorways
National Trust for Historic Preservation guidelines on building codes explain how to balance modern safety with historic preservation. Your local building inspector can clarify which requirements apply to your specific project.
Preserve Architectural Integrity While Adding Modern Functionality
The real skill in modernizing historic homes is making new elements feel like they belong. This means understanding the original design language and respecting it.
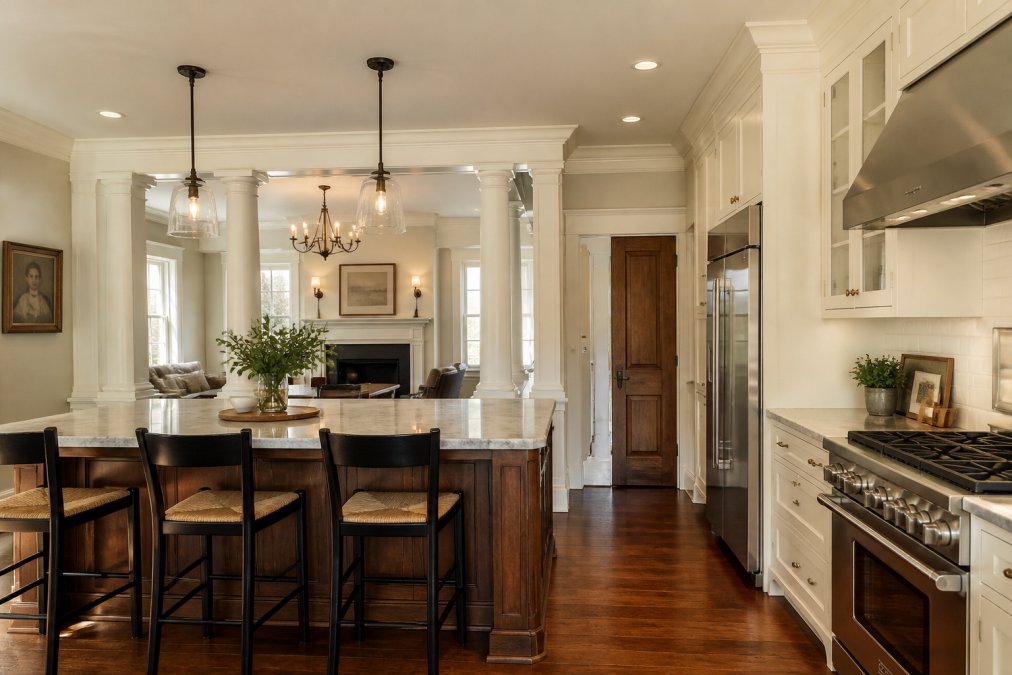
Start by identifying what defines your home's character. Is it the original trim moldings, window proportions, ceiling heights, or plaster walls? These elements set the tone. When you add modern features, new kitchens, bathrooms, or open floor plans, work around them instead of erasing them.
Period-appropriate doesn't mean copying the past exactly. It means using design principles that feel consistent with the original style. A modern kitchen in a colonial home can have clean lines and contemporary finishes if the cabinet proportions, trim details, and overall layout respect the room's historic bones.
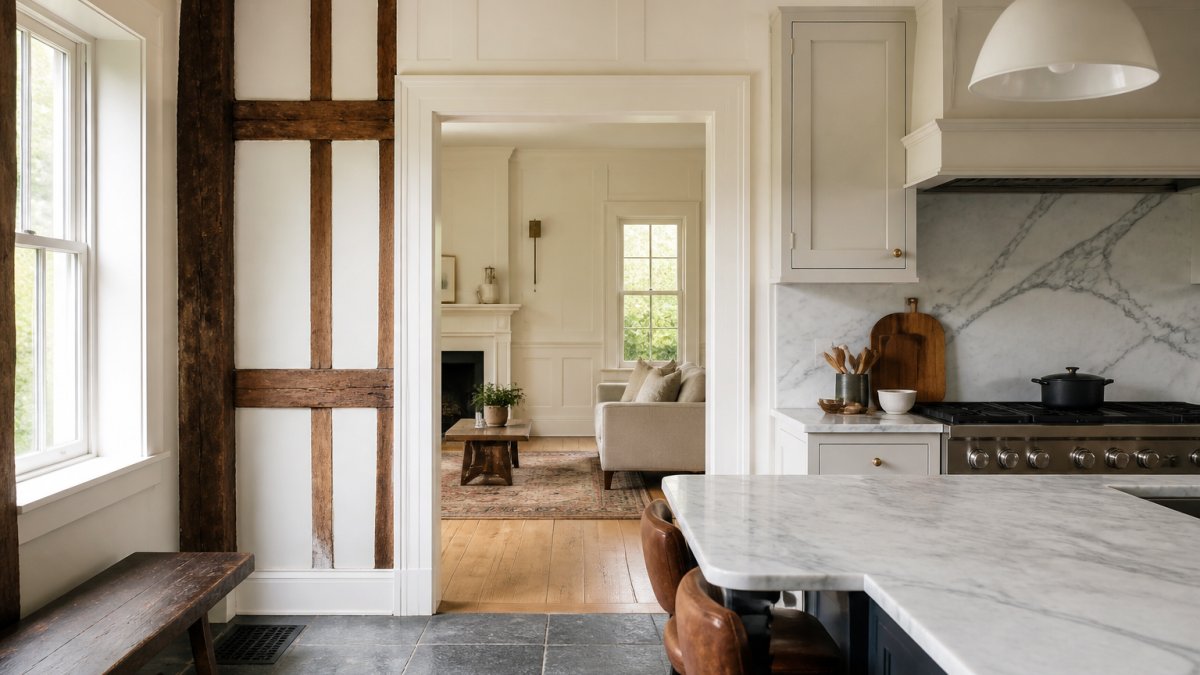
Reclaimed materials help bridge old and new. Original hardwood flooring, salvaged doors, vintage hardware, and authentic trim moldings create continuity. These elements anchor modern additions to the home's history. Mixing reclaimed materials with new ones, like pairing original plaster walls with modern paint and lighting, creates balance.
Avoid removing original features unless absolutely necessary. Original windows, doors, and millwork are harder to replace authentically than you think. If they're damaged, repair them first. If they must be replaced, match the originals as closely as possible in style, proportion, and material.
Consider how additions connect to the main structure. Seamlessly integrated additions respect the home's footprint and roofline. Additions that clearly read as "new" can work if they're thoughtfully designed and positioned. The worst approach is trying to fake something as original when it clearly isn't.
Integrating Modern Home Office Into Historic Colonial Layout
Many homeowners need to add a home office to their historic space. This is one of the trickier modernizations because it requires rethinking how rooms function without gutting their character.
Start with what you have. A formal dining room, bedroom, or parlor might work as your office. These rooms already have the right proportions and architectural details. Adding a desk, shelving, and lighting to an existing room preserves character better than carving out a new space.
If you need more square footage, consider finishing an attic, basement, or adding a modest addition. Attics in historic homes often have good bones but poor ventilation and insulation. Finishing one requires upgrading these systems while preserving original rafters and framing details where possible.
Basement offices work in many homes. Modern finishes like drywall, proper lighting, and climate control can make basements comfortable without damaging historic elements upstairs. This approach keeps the home's public spaces intact.
Modern technology needs careful integration. Ethernet runs, electrical outlets, and HVAC ducts should be hidden in walls where possible. Surface-mounted conduit reads as temporary and breaks the visual continuity. Plan your infrastructure before walls go up.
Furniture and layout matter as much as finishes. Choose pieces that fit the room's scale and style. A massive modern desk in a small colonial bedroom looks wrong. Proportional furniture respects the space and makes it feel intentional.
Energy Efficient Upgrades for Old Homes Without Compromising Character
Old homes lose heat through walls, windows, and attics. Modern energy efficient upgrades can cut heating and cooling costs without destroying historic charm.
Start with the building envelope. Attic insulation is the easiest upgrade. You can add modern insulation above existing plaster ceilings without touching historic elements. This single improvement often reduces heating costs by 15-20 percent.
Basement insulation comes next. Insulating basement walls from the interior preserves exterior appearance and foundation integrity. This keeps cold air from seeping up through floors.
Windows are trickier. Original windows are part of historic character, but they leak air. Storm windows are a reversible solution that improves efficiency while keeping originals intact. Interior storm windows are nearly invisible from outside. Modern storm windows with low-E coatings reduce heat loss significantly.
If original windows must be replaced, match them carefully. New windows should have the same muntin pattern, glass thickness, and frame profile. This costs more than generic replacements but preserves the home's appearance.
Weatherstripping and caulking are cheap wins. Sealing gaps around windows, doors, and trim stops drafts without visible changes. This work pays for itself quickly.
Heating system upgrades deserve attention. Modern high-efficiency furnaces or heat pumps replace old systems while using existing ductwork. Radiant heating in floors or baseboards avoids visible radiators and registers.
Research energy efficiency tax incentives available in your area.
Select Period-Appropriate Materials and Reclaimed Elements
Material choices make or break a historic renovation. Using the right materials preserves character while meeting modern performance standards.
Work With the Right Contractor for Historic Home Renovation
Finding a contractor experienced with historic homes is non-negotiable. General contractors who've only worked on new construction often make costly mistakes on older properties.
Frequently Asked Questions
What permits are required for historic home renovation projects?
Historic home renovation permits vary by local jurisdiction and whether your property is in a historic district. Most projects require a building permit from your local building department, and properties in historic districts typically need approval from a Historic District Commission before work begins. Connecticut's building codes require structural assessments for older homes, and any work affecting the exterior, foundation, or primary structural elements will need inspection. Working with an architect familiar with local building codes ensures your project meets all requirements without delays.
How do I integrate a modern home office into a historic colonial layout?
Start by identifying a room that won't compromise the home's primary architectural features. Avoid removing original trim moldings, built-ins, or period details. Install modern infrastructure (electrical outlets, data lines, HVAC) within walls rather than surface-mounted. Use period-appropriate cabinetry and finishes that complement the colonial aesthetic while meeting contemporary workspace needs. Consider converting a smaller bedroom or parlor rather than subdividing larger period rooms. An architect can help you design the integration so the modern office feels intentional and respectful of the home's historic character.
What energy efficient upgrades work best for old homes?
Prioritize improvements that don't damage original features: upgrade to high-performance windows that match period styles, improve attic and basement insulation, seal air leaks around the building envelope, and install a modern HVAC system with zoning. Heat pump technology works well in older homes and qualifies for federal tax credits. Avoid foam injection or exterior foam sheathing if it will obscure original siding or architectural details. A structural assessment will identify where energy loss occurs most, so you can invest in upgrades that deliver the highest return without compromising historic integrity.
How much should I budget for modernizing a historic home?
Historic renovation budgets depend on the home's condition, the scope of modernization, and whether you're preserving original features. Structural repairs, permit compliance, and period-appropriate materials typically cost more than standard renovation work. Building envelope improvements and systems upgrades (electrical, plumbing, HVAC) are major expenses. Working with an architect early helps establish realistic budgets tied to your priorities. Many homeowners find that investing in proper planning prevents costly mistakes and budget overruns that occur when contractors encounter unexpected structural issues.