 ultimate-guide
Residential Architect Design Process Explained
Table of Contents
- How the Residential Architect Design Process Works
- Phase 1: Discovery, Programming, and the Home Design Brief Template
- Phase 2: Site Analysis, Existing Conditions, and Feasibility
- Phase 3: Concept Design and Schematic Floor Plans
- Phase 4: Design Development, Material Selection, and Client Approval
- The Architectural Design Timeline: Milestones and Decision Points
- Architectural Design Deliverables at Every Phase
- Custom Home Design Examples: What Good Looks Like
- Frequently Asked Questions
Last Updated: October 18, 2026
How the Residential Architect Design Process Works
The residential architect design process is a structured sequence of phases that moves a project from an initial conversation to a buildable set of construction documents.
Most homeowners come to us with a folder of inspiration photos and a rough budget.
Below, we walk through each phase, what you receive at the end of it, and where projects typically stall.
Phase 1: Discovery, Programming, and the Home Design Brief Template
Discovery is where we learn how you actually live, not how you think you should live. Programming converts those conversations into a written brief: room counts, adjacencies, storage needs, natural light priorities, and the way your household moves through a typical weekday.
A common mistake is treating programming as a formality. Skipping it is the single most reliable way to end up with a beautiful house that does not fit your life.
Use this home design brief template as a starting point:
- List every room and its primary function
- Note which rooms must be adjacent and which must be separated
- Record daily traffic patterns (morning routine, work-from-home needs, entertaining)
- Set a realistic construction budget range and a contingency
Phase 2: Site Analysis, Existing Conditions, and Feasibility
Site analysis answers one question: what will this property actually allow? We assess topography, drainage, solar orientation, setbacks, easements, and existing structures. For renovations, existing conditions documentation is where surprises hide, from out-of-square walls to undocumented framing.
Feasibility ties the site findings back to your brief. Zoning and building code requirements set the outer boundary of what is possible, and local permitting authorities interpret them.
Phase 3: Concept Design and Schematic Floor Plans
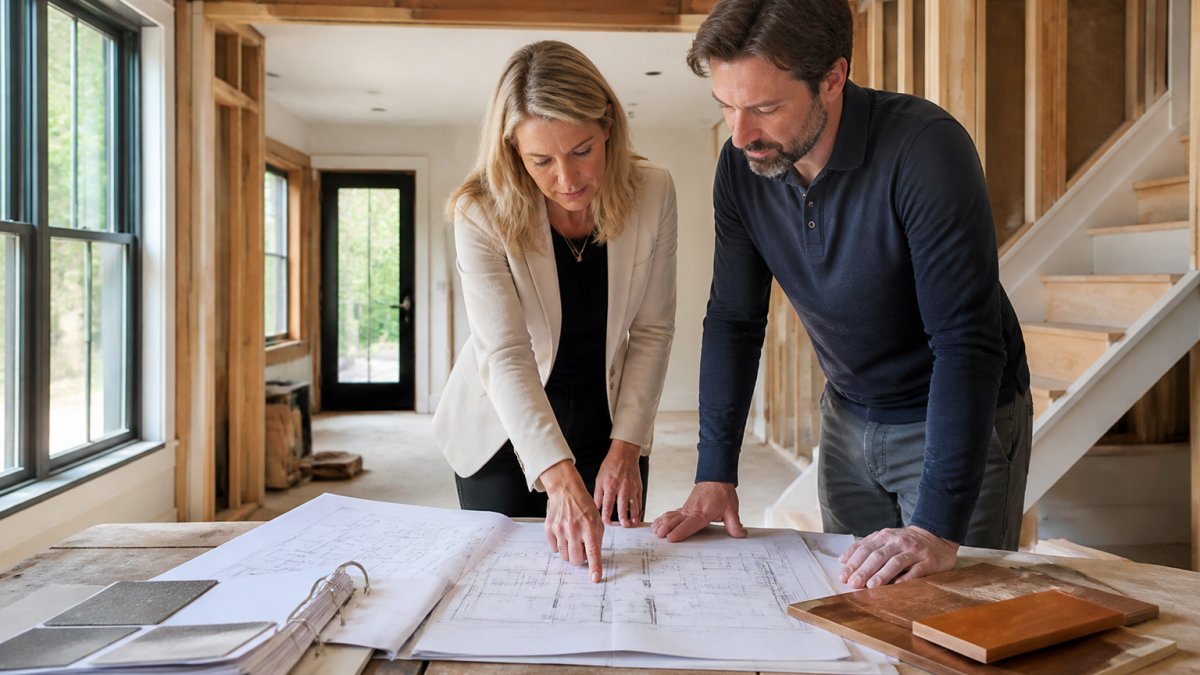
Concept design turns the brief and site findings into options. We typically present schematic floor plans alongside massing studies and facade direction.
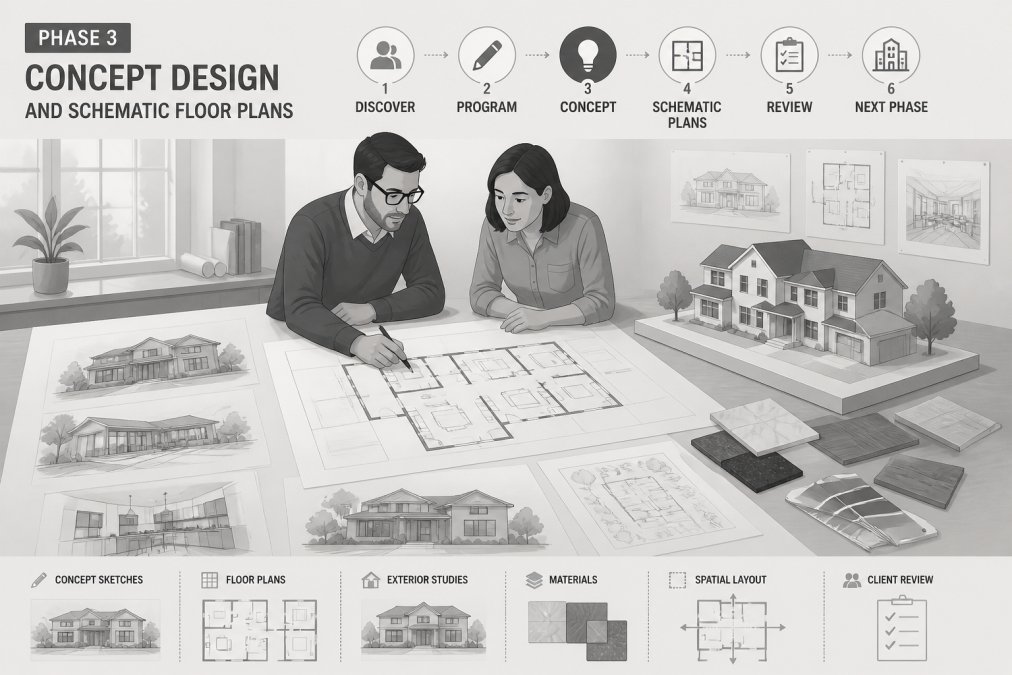
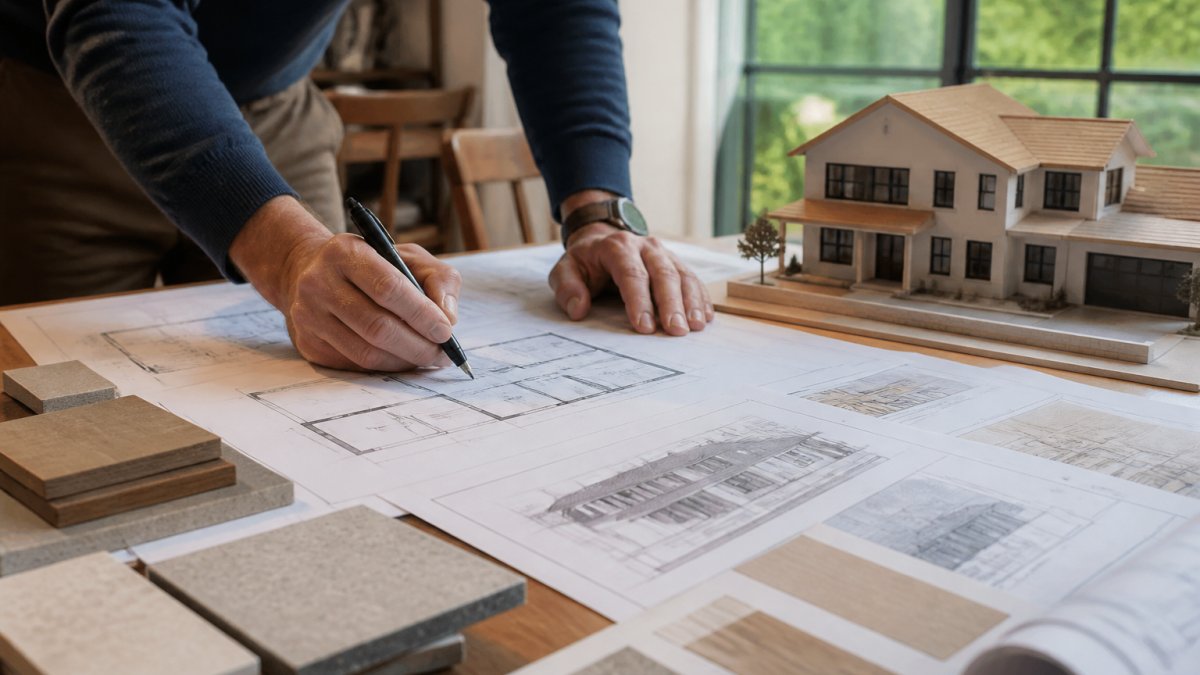
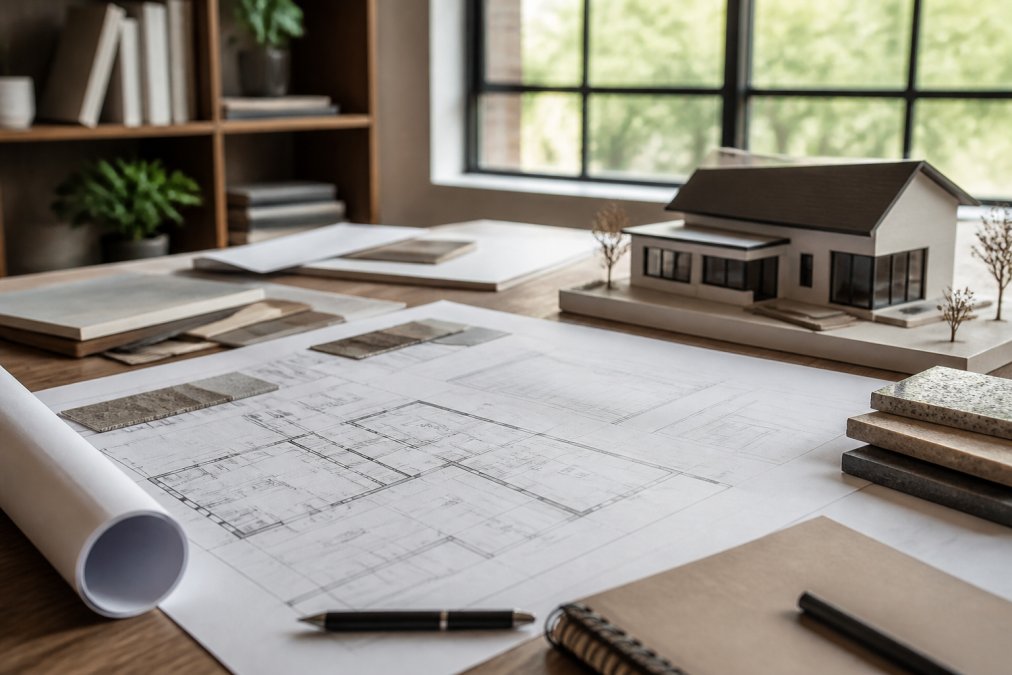
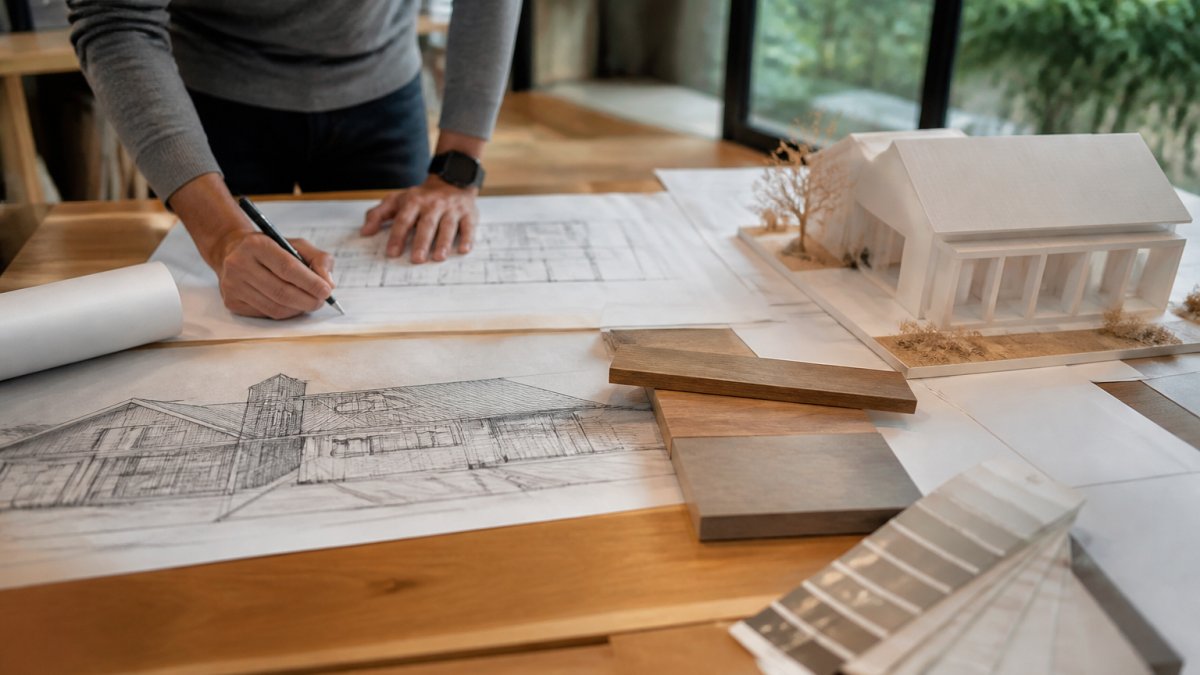
This is the phase for honest reactions. Renderings and physical models help you see the design before you commit.
Phase 4: Design Development, Material Selection, and Client Approval
Design development refines the chosen concept into a resolved design: dimensions coordinated, structure considered, materials and finishes selected, and the facade detailed. Client feedback at this stage is structured.
Material selection belongs here, not at the end.
Construction documents follow approval: technical drawings, specifications, and the permit set. From there, contractor selection, bidding, and construction administration carry the design into the field.
The Architectural Design Timeline: Milestones and Decision Points
The architectural design timeline varies with project scope, but the sequence of milestones does not. A small addition moves faster than a custom home; a renovation with structural work moves slower than a cosmetic remodel. What most overviews leave out is why schedules slip and when you personally have to make decisions, so treat the table below as a planning tool with built-in decision deadlines rather than a set of promises.
| Phase | Typical Duration | Your Decision Deadline | Deliverable |
|---|---|---|---|
| Discovery and programming | 2-4 weeks | Approve the written brief before site work begins | Written program |
| Site analysis and feasibility | 2-4 weeks | Confirm budget range and site constraints | Feasibility report |
| Concept and schematic design | 4-8 weeks | Select one concept within two weeks of presentation | Schematic plans, renderings |
| Design development | 6-10 weeks | Approve materials and scope before documentation starts | Resolved design set |
| Construction documents | 6-12 weeks | Approve the permit set for submission | Technical drawings, specs |
| Bidding and construction | Varies by scope | Select a contractor and sign the contract | Executed contract |
What Actually Causes Delays
Most schedule overruns trace to a handful of predictable causes, and nearly all of them are manageable if you know they are coming:
- Slow client decisions. Material selections, layout approvals, and finish choices that sit unanswered for weeks push every downstream phase. A common pattern is a two-week review that becomes six because no one owns the decision.
- Permit review queues. Review timelines are set by the authority having jurisdiction, not by the architect. Some jurisdictions publish turnaround targets; others do not. We build the expected queue into the schedule.
- Incomplete existing-conditions information. On renovations, missing surveys, undocumented framing, or unrecorded prior work force redesign after documentation has started.
- Scope changes after approval. Adding a bathroom or moving a staircase after design development reopens work that was already closed.
Decision Milestones You Own
The architect controls the drawing production; you control the approvals. The milestones that most affect the calendar are the brief approval, the concept selection, the materials and scope sign-off, and the permit-set approval. Each one is a gate: the next phase does not start until it closes.
Treat every duration above as a planning range. A straightforward addition may land at the low end; a renovation with structural surprises or a jurisdiction with a long review queue will land at the high end. The sequence, however, holds: programming, feasibility, concept, development, documentation, and construction, with a written approval closing each gate.
Architectural Design Deliverables at Every Phase
Architectural design deliverables are the tangible outputs you receive at each milestone. Request a deliverables list in your proposal so you know exactly what is included at each stage, and, just as important, what is not.
- Programming: written brief and space requirements summary
- Feasibility: site analysis notes and zoning findings
- Schematic design: floor plans, elevations, massing, renderings
- Design development: refined plans, material selections, outline specifications
Scope Boundaries: What Is Usually Included and What Is Not
A deliverables list is only useful if it draws a clear line around the base scope. Most residential agreements cover the core sequence above through the permit set. Services that commonly fall outside base scope, and are billed separately or added by amendment, include:
- Construction administration. Site visits during construction, shop drawing review, and contractor coordination are sometimes included and sometimes not. The difference affects both fees and outcomes, so ask directly which services are included and how many site visits the agreement contemplates.
- Interior design and furnishings. Finish selection may be part of design development; furniture layouts, custom millwork detailing, and procurement usually are not.
- Structural, mechanical, electrical, and plumbing engineering. These are typically provided by consultants the architect coordinates, and their fees may appear as reimbursable expenses rather than in the architect's base fee.
- Survey, geotechnical, and environmental work. Site surveys, soil testing, and hazardous-materials testing are usually owner-provided or reimbursable.
How Architect Fees Are Typically Structured
Fee models vary by firm and project, but a few structures are common enough to plan around:
- Percentage of construction cost. A fee expressed as a percentage of the anticipated construction budget, which scales with project size and complexity.
- Fixed fee by phase. A stated fee for each phase, tied to the deliverables list, which makes scope boundaries easy to see.
- Hourly. Common for consultations, feasibility studies, and small or undefined scopes.
- Hybrid. A fixed fee for design phases plus hourly billing for construction-phase services or additional work.
Payment schedules usually follow the phases: a retainer at signing, then installments at each milestone or monthly as work progresses. Ask for the schedule in writing and confirm which phase each payment corresponds to.
Questions to Ask Before You Sign
- Which phases and deliverables are included, and which are excluded?
- How many review rounds are included at each phase, and what happens if we need more?
- Are engineering consultants and their fees included or reimbursable?
- Is construction administration part of the agreement, and how many site visits does it cover?
Getting clear answers to these questions before signing is important for keeping the project on track from programming through construction.
Custom Home Design Examples: What Good Looks Like
Custom home design examples are most useful when you look past the finishes and study the decisions.
We encourage clients to ask three questions of any example they admire: What problem did this solve? What did it cost in scope?
Every residential project eventually meets the same challenge: the gap between what you can picture and what can actually be built.
Frequently Asked Questions
What are the stages of the architectural design process?
Most residential projects move through six stages: discovery and programming, site analysis, concept design, schematic design, design development, and construction documents. Each stage ends with a review where you approve the work before the next begins. ArchitexOne runs a six-phase process built around those checkpoints, so you always know what was decided and what comes next. Skipping or rushing a stage usually pushes costs and delays into construction, when changes are far more expensive to make.
How long does the residential architect design process take?
The architectural design timeline depends on project size, complexity, and how quickly decisions get made. A straightforward addition may move from discovery to construction documents in a few months, while a fully custom home with extensive detailing takes considerably longer. Permitting adds its own review time on top. The biggest variable is client decision speed, not drafting speed. Ask your architect for a phase-by-phase schedule in writing before signing, and treat it as a planning tool rather than a fixed promise.
What happens during the first meeting with a residential architect?
The first meeting covers your goals, your site, your budget range, and your priorities. Bring photos of homes you like, a rough list of spaces you need, and any surveys or drawings you already have. The architect will ask about how you live, what frustrates you about the current house, and what you want the project to achieve. You should leave with a clear picture of the likely phases, the information the architect still needs, and how fees will be structured. It is a two-way interview, so ask questions too.
What drawings does an architect provide before construction?
Before construction, you should receive a full set of construction documents: dimensioned floor plans, elevations, sections, detail drawings, a schedule of finishes, and written specifications. These are the architectural design deliverables your contractor bids and builds from. Earlier phases produce concept sketches, schematic floor plans, and renderings for your review, but those are not buildable drawings. Confirm in your agreement exactly which deliverables each phase includes, and how many revision rounds are covered before extra fees apply.
When should a homeowner make changes to an architectural design?
Make changes during concept and schematic design, when a revision costs only drafting time. Once design development is underway and construction documents are being drawn, changes ripple through every sheet, the specifications, and often the permit application. After permitting, changes become change orders with real cost and schedule impact. If something is not working, say so early and say it clearly. A good architect would rather redraw a concept than watch a client live with a layout they never liked.
How do architects help control budget during design?
Budget control starts with an honest number at the first meeting and continues at every phase. Architects set a target construction budget, check concept options against it, and bring in a contractor or cost estimator for early pricing before drawings are finalized. Material selection happens with cost in mind, not after the fact. Scope boundaries in your agreement should state what the architect is responsible for monitoring. Ask how and when cost checks happen, and get the answer in writing before design begins.
Do I need a full architect or is a contractor with a designer enough?
A contractor with a designer can work for simple, low-complexity projects where the layout is obvious and no permits require stamped drawings. A licensed architect is the better fit when the project involves structural change, additions, zoning or code questions, or a design you want resolved before construction pricing. Architects also produce the construction documents contractors bid from, which tends to produce more comparable bids. The real question is risk: the more complex the project, the more an architect's early involvement saves later.