 ultimate-guide
7 Modern Farmhouse Design Ideas for Connecticut Homes
Quick Summary
Modern farmhouse design blends traditional farmhouse character, such as gabled rooflines and welcoming porches, with cleaner lines, sleeker materials, and brighter, more open interiors. Its exterior relies on natural materials, neutral palettes, and oversized windows, while interiors lean on light and texture.
- Modern farmhouse plans made up 33% of Houseplans' house-plan sales in 2025.
- Choose two or three exterior materials at most, and keep the palette neutral.
- Balance oversized windows against orientation to avoid heating loads on north-facing walls.
- Limit interiors to two metal finishes to keep fixtures and hardware consistent.
- Use one premium material on the most visible elevation and simpler materials on the rear.
Table of Contents
- What Modern Farmhouse Design Actually Looks Like Today
- Modern Farmhouse Design Exterior: Curb Appeal, Materials, and Windows
- Modern Farmhouse Design Interior: Palettes, Textures, and Finishes
- Modern Farmhouse Open Floor Plans With Pictures and Layout Ideas
- Small Modern Farmhouse Design: Making Compact Homes Feel Spacious
- Budgeting and Material Trade-Offs for a Modern Farmhouse
- Booking Your Design Consultation With ArchitexOne
- Frequently Asked Questions
What Modern Farmhouse Design Actually Looks Like Today
Last Updated: November 4, 2026
Modern farmhouse design is one of the most recognizable residential styles in the United States, and it still accounts for about a third of house-plan sales. Houseplans reported that modern farmhouse plans made up 33% of its house-plan sales in 2025, nearly identical to their share in 2024 (Houseplans Blog 2026 house-plan trends report). For homeowners in Connecticut, that popularity means plenty of inspiration, but also plenty of confusion about what the style actually requires. At ArchitexOne, we see the same question come up in nearly every consultation: what makes a home feel modern farmhouse rather than simply rustic?
Modern farmhouse blends the warmth of traditional farmhouse architecture with cleaner lines, sleeker materials, and brighter, more open interiors. Houseplans describes these plans as pairing traditional farmhouse character with sleek materials, larger windows, and bright layouts (Houseplans modern farmhouse plan descriptions). The result keeps the gabled rooflines and welcoming porches of the classic farmhouse, but strips away excess ornament.
Design commentary is also moving on. One 2026 trend article describes a shift away from modern farmhouse toward soft modern design, warm woods, and chocolate brown tones (2026 home design trends article by Jane Lockhart). That does not make the style obsolete, but it does suggest that the most durable versions will be the ones that feel considered rather than trendy.
Modern Farmhouse Design Exterior: Curb Appeal, Materials, and Windows
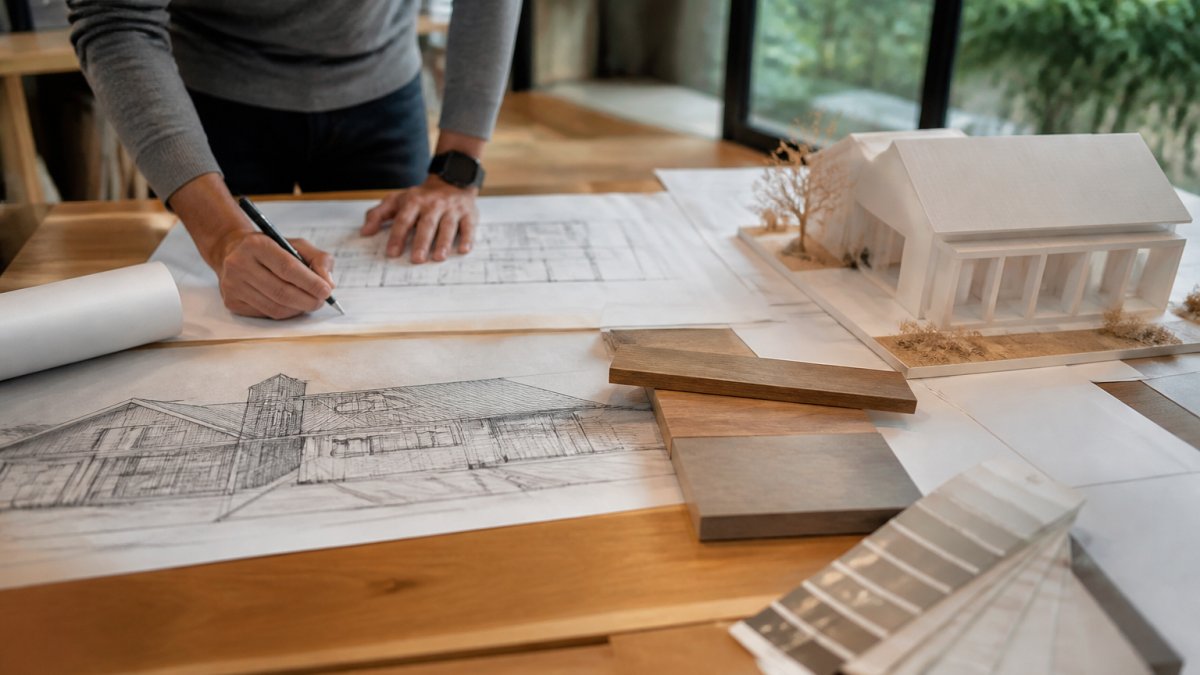
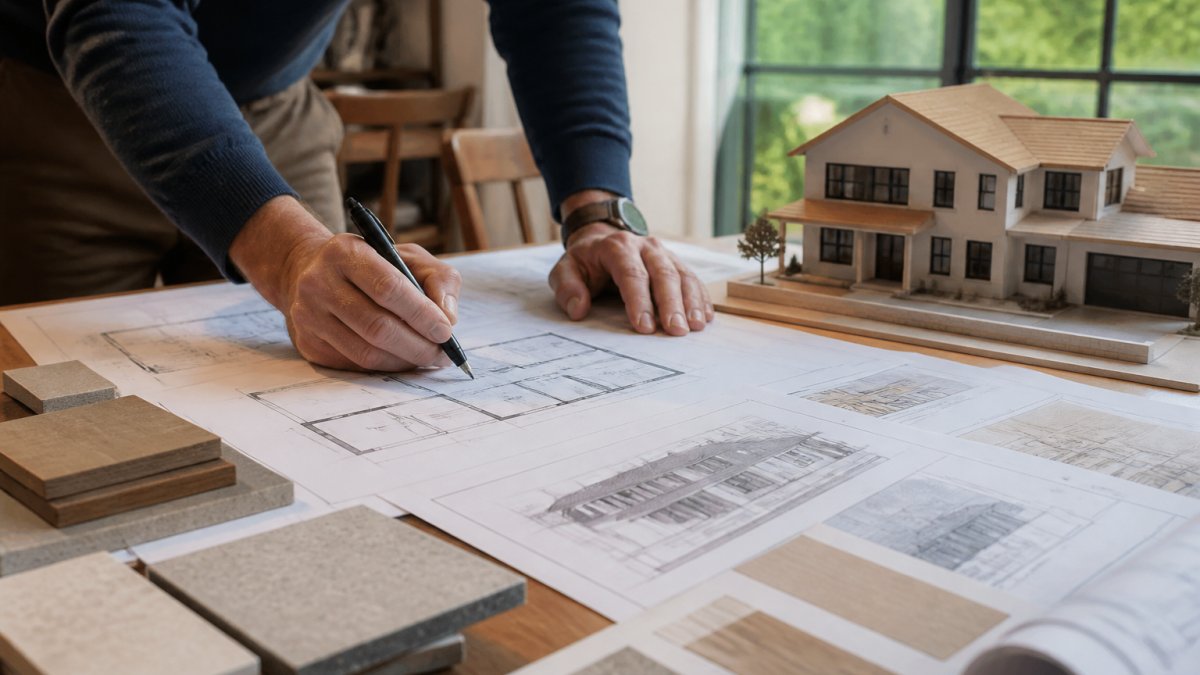
The exterior is where modern farmhouse design earns its reputation. Toll Brothers lists natural materials, neutral color palettes, oversized windows, mixed textures, and simple forms as common exterior elements (Toll Brothers home design features guide). Those ingredients work together to create strong curb appeal without relying on decoration.
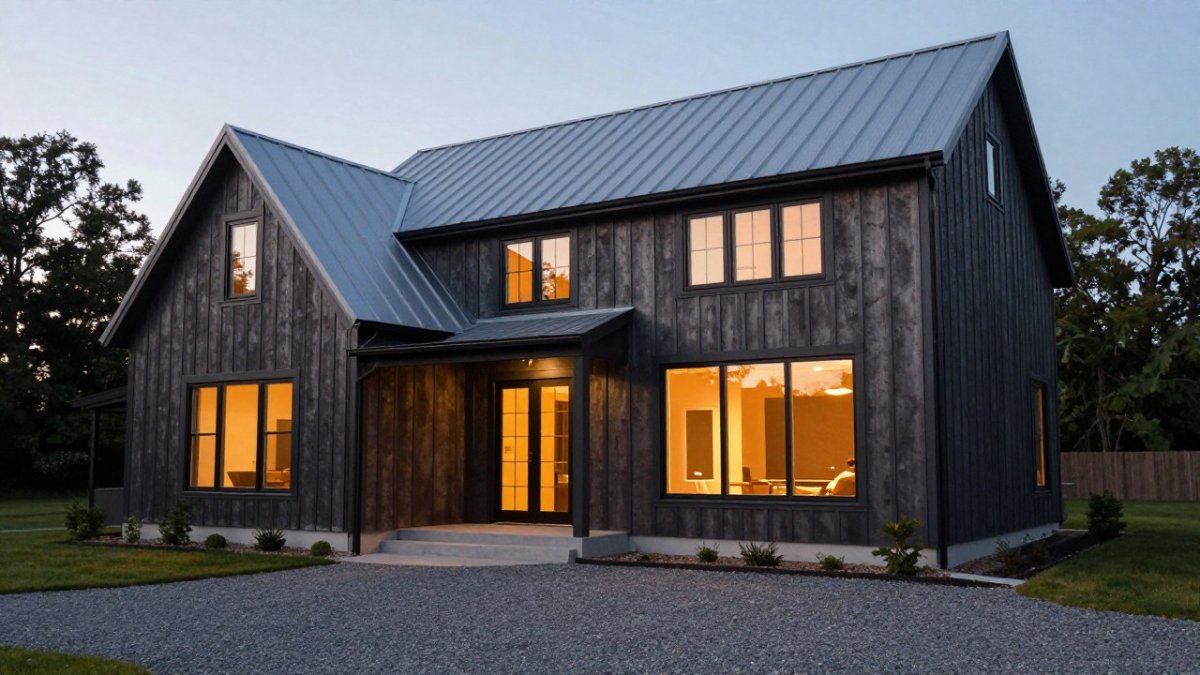
Materials do most of the work. Board-and-batten siding, horizontal lap siding, stone accents, and metal roofing all reinforce the look. Choose two or three materials at most, and keep the palette neutral so the windows and roofline stand out.
Windows deserve special attention. Large, black-framed or painted windows define the modern side of the style, while divided grids nod to traditional farmhouse character. Balance matters: oversized windows on the front elevation can make a home feel open, but too many on a north-facing wall can increase heating loads in a Connecticut winter. We usually model window size against orientation before committing to a final elevation.
Watch out: mixing too many exterior materials is the most common way a modern farmhouse exterior loses its cohesion.
Modern Farmhouse Design Interior: Palettes, Textures, and Finishes
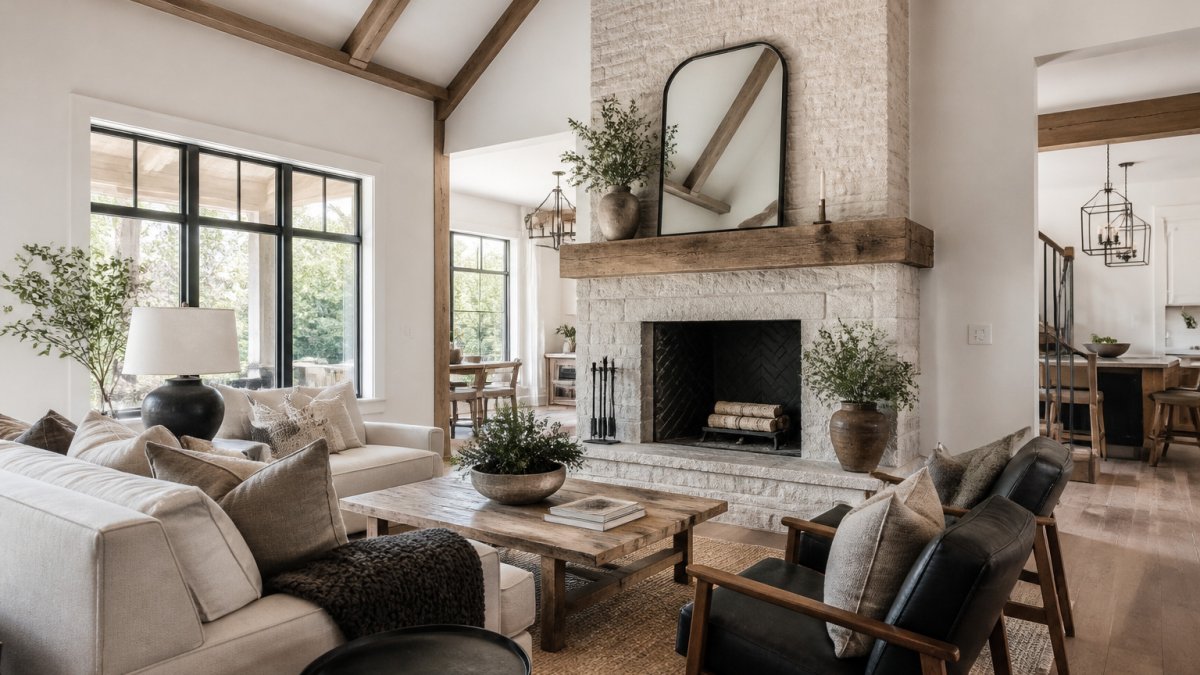
Inside, modern farmhouse design leans on light. Light hardwood or smooth-finished floors, white or warm-neutral walls, and clean-lined cabinetry create a bright base. Texture then adds warmth: a reclaimed wood beam, a linen-upholstered sofa, a woven rug, or a stone-look backsplash.
Hardware and lighting are small details with outsized impact. Oil-rubbed bronze fixtures and simple black or bronze light fittings tie rooms together and echo the exterior's contrast. Keep finishes consistent across the home, and limit yourself to two metal tones.
Interior finishes also set the tone for maintenance. Smooth, sealed surfaces are easier to keep clean than heavily distressed ones, which is worth considering for busy households.
Modern Farmhouse Open Floor Plans With Pictures and Layout Ideas
Open floor plans are central to modern farmhouse living, but the style works best when openness is organized rather than simply wall-free. A combined kitchen, dining, and living area lets natural light travel through the home and makes gatherings easier, yet the most successful plans define zones with architecture instead of furniture. A common pattern is to anchor the main living space with a vaulted or beamed ceiling over the kitchen and a lower flat ceiling over the adjacent living room, so the eye reads two rooms even without a wall.
A workable modern farmhouse great room usually follows one of three arrangements. The first is a linear plan: kitchen along one long wall, island parallel to it, dining table beyond the island, and living furniture facing a fireplace or media wall on the opposite side. This works well on narrow lots and keeps a clear path from the garage or mudroom through the kitchen. The second is an L-shaped plan, with the kitchen wrapping two walls and the island defining the boundary between cooking and gathering. The third is a pavilion plan, where the kitchen sits in its own wing connected by a short gallery, giving the living and dining areas a taller, brighter volume.
Sightlines matter more than square footage. A kitchen island works best when it sits close enough to the main living seating for conversation to carry easily, and when the sink faces the gathering space rather than a blank wall. A farmhouse sink under a window that looks toward the living room or backyard accomplishes both. An eat-in kitchen island needs enough clearance on both the working side and the seating side for comfortable circulation, or it becomes an obstacle during a holiday meal.
Circulation is the quiet test of any open plan. Draw the path from the front door to the kitchen, from the kitchen to the primary suite, and from the living room to the outdoor space. If any of those paths cuts through a seating group, the plan will feel busy no matter how large the room. A mudroom or back-hall buffer between the garage and the kitchen keeps daily clutter out of the great room, and a walk-in pantry off the kitchen preserves the clean lines the style is known for.
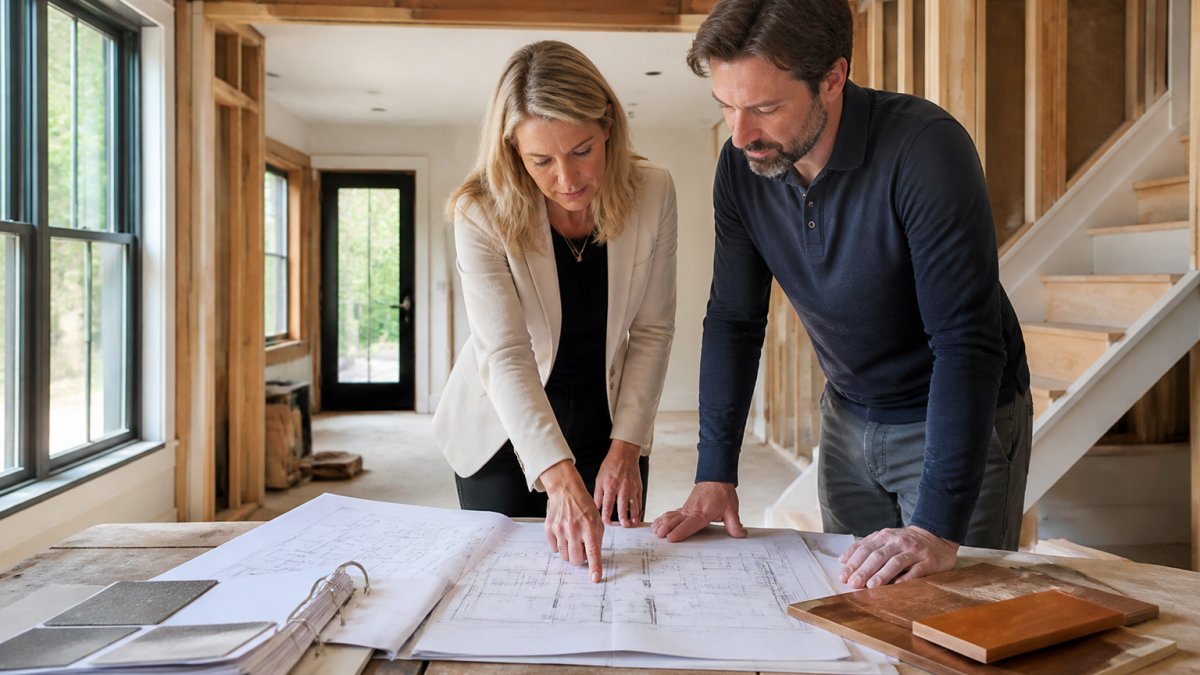
Pictures and visualizations help clients see these transitions before construction, which is one reason visualization is part of our design process. Visualization tools can also test whether a layout suits daily routines, such as where kitchen traffic flows during a holiday meal or how a living room arrangement works with a television and reading nook. Ask for views from the front door, from the kitchen sink, and from the primary bedroom door, those three vantage points reveal most layout problems.
Small Modern Farmhouse Design: Making Compact Homes Feel Spacious
Modern farmhouse design can work in smaller homes, but compact plans require discipline. Plans in this style range widely in size, and smaller homes depend on careful planning rather than sheer size. A practical room-by-room process keeps a compact home from feeling cramped: decide the furniture layout first, then size the rooms around it, then choose the windows and details that reinforce the style.
Start with the largest windows you can accommodate on the main living wall, then keep sightlines clear. In a compact plan, one tall window or a pair of windows on the main living wall usually does more for the sense of space than several small windows scattered around the perimeter. Built-in storage and simple cabinetry reduce visual clutter. Lighter wall colors and fewer, larger pieces of furniture make rooms feel bigger.
Room-by-room, the priorities differ. In the kitchen, a single-wall or galley layout with an island that doubles as the dining table can save floor area. In the living room, a sofa against the longest wall and two chairs opposite keep the center open. In the primary suite, a bed centered on the longest wall with slim nightstands preserves walking space on both sides. In the bathroom, a streamlined vanity and a curbless shower with a linear drain can make a small room feel larger and easier to use.
Compact homes also benefit from adaptable layouts. A main-floor room that can serve as a home office, guest room, or future primary suite adds long-term value, and a full bathroom on the main level supports aging in place. Step-free entries, wider doorways on the main floor, and a laundry area near the bedrooms are easier to plan now than to add later. Storage should be planned in the same pass: reach-in closets in each bedroom, a linen closet near the bathrooms, and a coat closet at the entry cover most households.
Consider a single well-placed architectural feature, such as a vaulted ceiling over the kitchen, rather than several competing details. Small homes benefit most from restraint. A compact modern farmhouse also tends to age better when the exterior uses two materials rather than four and the interior limits itself to two metal finishes, because fewer materials read as more deliberate in a smaller footprint.
Watch out: shrinking the hallway to gain square footage often backfires, because a narrow corridor makes moving furniture and daily circulation difficult and can complicate future accessibility.
Budgeting and Material Trade-Offs for a Modern Farmhouse
Modern farmhouse design can be built at many budgets, but material choices drive cost more than style alone. Siding, roofing, and window specifications are usually the largest variables on the exterior, while cabinetry, flooring, and lighting drive interior costs.
Some trade-offs help stretch a budget without losing the look. Use one premium material on the most visible elevation and a simpler, lower-cost material on the rear. Choose standard-size windows where possible, since custom sizes add cost. Limit the number of fixture finishes so you can buy in quantity.
Pricing depends on site conditions, material selections, and scope, so we recommend requesting a quote tailored to your project. Our team at ArchitexOne can help you weigh these trade-offs against your goals and how the home will be used over time. For a deeper look at how design costs are structured, see How to Budget Custom Home Architectural Design Costs.
The article points to a few practical trade-offs that can stretch a budget without losing the look.
| Trade-off | Approach | Why it helps |
|---|---|---|
| Exterior siding | Premium material on the most visible elevation | Concentrates spend where it shows |
| Rear elevation | Simpler, lower-cost material | Reduces cost without hurting curb appeal |
| Windows | Standard sizes where possible | Custom sizes add cost |
| Fixture finishes | Limit the number of finishes | Lets you buy in quantity |
Booking Your Design Consultation With ArchitexOne
If you are considering a modern farmhouse home or addition in Connecticut, the first step is a conversation about your site, your household, and your priorities. ArchitexOne is a Connecticut-based, architect-led firm that guides projects through a six-phase process from site selection through completion, with clear communication at every step. Learn more about our custom home design services in Connecticut, or schedule a residential architectural design consultation to talk through your plans. Our team is ready to help you move from inspiration to a home that reflects how you live.
Frequently Asked Questions
What style is a modern farmhouse?
Modern farmhouse is a residential style that keeps the familiar silhouette of a traditional farmhouse, such as gabled rooflines, covered porches, and simple massing, but updates it with clean lines, sleek materials, larger windows, and open, bright layouts. Houseplans has reported that modern farmhouse plans remain a significant share of its house-plan sales, which suggests the style has held a steady place in the market. Homeowners often pair warm wood or shiplap with crisp black window frames and neutral exteriors to get the blend.
Is modern farmhouse still in style in 2026?
The style remains widely popular, though design commentary is shifting. Houseplans has reported that modern farmhouse plans remain a significant share of its sales. Some 2026 trend writers, however, describe a move toward soft modern design with warm woods and deeper browns. Many homeowners keep the farmhouse silhouette and update the palette, which lets a home feel current without a full redesign.
How do you make a modern farmhouse feel less rustic?
Reduce the number of rustic materials and let one or two carry the character. Pair reclaimed wood beams with smooth plaster walls, use painted or steel-look windows instead of heavy trim, and choose simple, streamlined hardware such as matte black or oil-rubbed bronze fixtures. Keep furniture low-profile and limit decorative farmhouse signage. Clean lines and neutral color palettes make the rustic details read as intentional rather than theme-driven.