 how-to
How to Budget Custom Home Architectural Design Costs
Last Updated: November 1, 2026
Quick Summary
Custom home architectural design costs typically run 8% to 15% of your construction budget for full-service work, translating to roughly $15,000 to $80,000 for a standard custom build. Luxury estate projects can exceed $200,000, while plan-only drawings may cost just a few thousand dollars.
- Per-square-foot pricing ranges from $1-$5 for plan-only drawings to $15-$40+ for full-service architecture.
- On a $600,000 construction budget at 10%, the architect fee lands near $60,000.
- Custom builds cost 20% to 30% more per square foot than production-builder homes, which raises percentage-based fees.
- Get the revision allowance, hourly rate for extra work, and change-order process in writing before signing.
- The design process runs six phases, from a 2-4 week design brief through construction administration.
Table of Contents
- Architectural Design Costs at a Glance: Fee Models Compared
- What Architect Plans Cost Per Square Foot
- The Architect Fee Percentage of Construction Cost Model
- What Is Included in Architect Fees (and What Is Not)
- The Custom Home Design Process and Timeline
- Worked Budget Examples: What Different Projects Actually Cost
- Contract, Revisions, and Change-Order Risks to Watch
- Start Your Design Budget With a Conversation
- Frequently Asked Questions
Architectural Design Costs at a Glance: Fee Models Compared
Custom home architectural design costs typically run 8% to 15% of your construction budget for full-service work, though the range can dip to 5% on some projects, according to Letter Four's custom home architect cost guide. For a standard custom build, that translates to roughly $15,000 to $80,000 in architect fees, while luxury estate projects can exceed $200,000 (TXRAC's 2026 architect fee pricing guide). At ArchitexOne, we work with clients to define the fee structure that fits their project, and the structure you choose affects both total cost and how much control you keep. To see how these fee models apply to our custom home design services in Connecticut, review the full guide.
| Fee Model | How It's Calculated | Best For | Main Risk |
|---|---|---|---|
| Percentage of construction cost | 8%-15% of build budget | Full-service, complex projects | Costs rise if budget rises |
| Per square foot | Fixed rate x home size | Early ballpark budgeting | Ignores complexity |
| Fixed fee | Set price for defined scope | Clear, well-defined projects | Change orders cost extra |
Percentage of Construction Cost
This model ties the architect's fee to what you actually build. A larger, more detailed home means more design work, so the fee scales with the project. The trade-off: if construction costs climb mid-project, your fee climbs with them. We flag this early so clients understand the exposure before signing.
Per-Square-Foot and Fixed Fees
Per-square-foot pricing gives you a fast estimate based on home size, which helps when you're still comparing lots and budgets. Fixed fees work best when the scope is locked down and unlikely to shift. Neither model handles major design changes gracefully, so read the revision terms carefully.
What Architect Plans Cost Per Square Foot
Per-square-foot pricing is the fastest way to ballpark architectural design costs, but the number on the proposal means very little until you know what is inside it. A plan-only drawing set, a schematic design package, and full-service architecture can all be quoted on a per-square-foot basis, and they are not the same product. The table below shows the ranges most practitioners quote and, critically, what each tier typically includes and excludes.
| Service Tier | Typical Per-Square-Foot Range | What Is Usually Included | What Is Usually Excluded |
|---|---|---|---|
| Plan-only / stock-adapted drawings | $1-$5 per sq ft | Floor plans, elevations, basic sections, limited customization | Site-specific engineering, permit coordination, construction administration |
| Schematic / concept design | $5-$15 per sq ft | Site analysis, concept plans, massing, preliminary elevations | Construction documents, engineering, permit drawings |
| Full-service architecture | $15-$40+ per sq ft (or 8%-15% of construction cost) | Schematic design through construction documents, permit drawings, some engineering coordination, construction administration | Site surveys, soil testing, permit fees, specialty consultants, revisions beyond the contracted allowance |
TALD's 2026 architect cost guide reports plan-only pricing starting around $1,500, compared with full-service fees of 8% to 15% of construction cost. Those figures cover very different deliverables, so treat them as separate products, not competing quotes. When you compare per-square-foot proposals, ask each architect to state in writing: the assumed square footage (heated, gross, or under-roof), the drawing sheet list, the number of revision rounds, whether engineering is included or reimbursable, and whether construction administration is part of the fee or billed hourly. Two proposals at the same per-square-foot rate can differ by tens of thousands of dollars once those items are spelled out.
Custom homes also carry a broader construction premium that flows into design fees: Opendoor's 2026 home building cost report puts custom builds at 20% to 30% more per square foot than production-builder homes, driven partly by architect fees, bespoke materials, and longer timelines. Because full-service fees are often calculated as a percentage of that higher construction cost, the per-square-foot design rate rises with the build premium even when the architect's scope is unchanged.
The Architect Fee Percentage of Construction Cost Model
A clear construction budget plus a defined scope supports a more predictable fee. Ambiguity in either direction is where budgets often slip.
Before you commit, get the fee structure, deliverables, and revision limits in writing. Our guide on how to hire a residential architect walks through the interview questions and contract checklist that protect you here.
What Is Included in Architect Fees (and What Is Not)
What is included in architect fees depends on the scope of services you sign for. Confirm each item in writing, and ask for a line-by-line scope list before you compare proposals.
The Custom Home Design Process and Timeline
The custom home design process runs through defined phases, from the initial design brief to construction documents, and each phase builds on the last. For a fuller phase-by-phase breakdown, see our residential architect design process explained. Skipping a phase to save time usually costs more later.
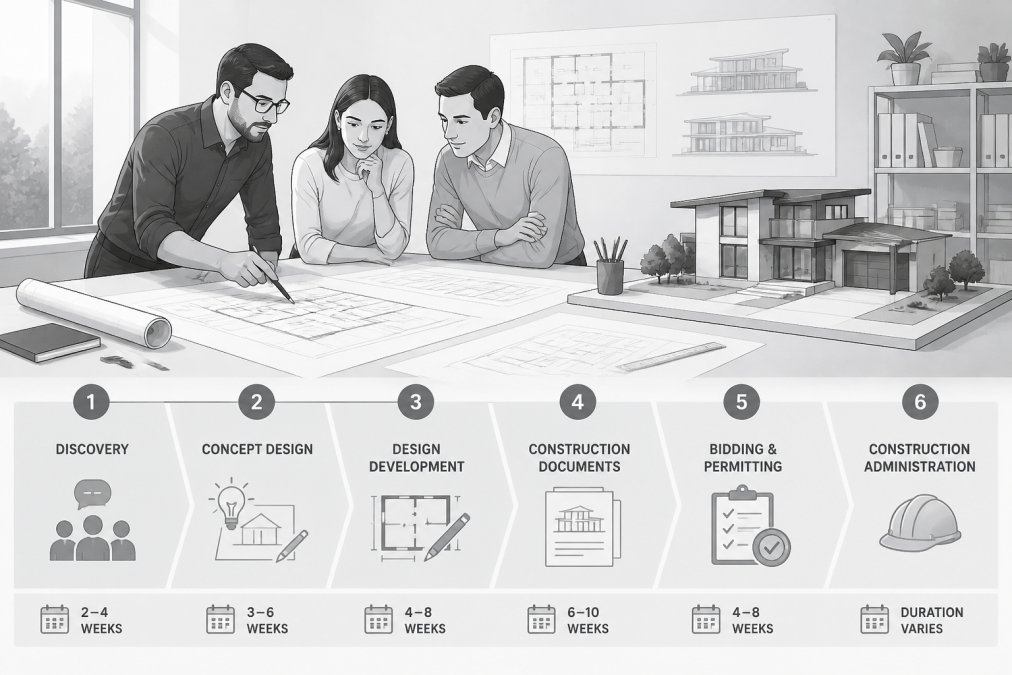
The table below shows a typical sequence for a custom single-family home. Durations assume a responsive client and a site that is already under contract; permitting and engineering review can add weeks depending on the jurisdiction.
| Phase | Typical Duration | Key Deliverables | Client Decisions Required | Revision Rounds Typically Included |
|---|---|---|---|---|
| Programming / design brief | 2-4 weeks | Site analysis, room-by-room program, budget target, style direction | Confirm program, budget range, and priorities | 1-2 |
| Schematic design | 4-8 weeks | Concept floor plans, exterior massing, preliminary elevations, rough square footage | Approve concept direction and square-footage target | 2-3 |
| Design development | 6-10 weeks | Refined plans, elevations, sections, finish and material direction, updated cost estimate | Approve materials, fixtures, and layout changes | 2-3 |
| Construction documents | 8-16 weeks | Full drawing set, specifications, structural and MEP coordination, permit-ready drawings | Review and sign off on drawing set before permit submission | 1-2 (changes beyond this are change orders) |
| Bidding / contractor selection | 2-6 weeks | Bid package, contractor comparison, scope clarifications | Select contractor and confirm construction budget | Not applicable |
| Construction administration | Through construction | Site visits, RFI responses, submittal review, change-order review | Approve change orders and pay applications | Billed hourly or as a percentage add-on |
Several factors drive the timeline. Permit review timelines vary by jurisdiction and are outside the architect's control, and a permit set that is complete on the first submission can save weeks.
When you compare proposals, ask each architect to map their fee to the project phases and to state the revision allowance in writing.
Worked Budget Examples: What Different Projects Actually Cost
Worked examples make fee models concrete. On a $600,000 construction budget at 10%, the architect fee lands near $60,000. On a $1.2 million luxury build at 12%, it's about $144,000. A plan-only package for a simpler project might cost a few thousand dollars, but you handle coordination yourself.
The gap between these numbers isn't arbitrary. It tracks scope, complexity, and how much guidance you want. Cost-related pressure is real right now: JBREC's 2026 custom home market report notes that custom home projects are stalling as rising costs squeeze conversions. A transparent fee conversation up front is the best defense.
Contract, Revisions, and Change-Order Risks to Watch
Contract terms decide who pays when the design changes, and revisions and change orders are where many overruns start. Get the revision allowance, hourly rate for extra work, and change-order process in writing. Build a contingency into the budget from day one, and treat every design change as a cost decision, not just an aesthetic one. Our guide on how to avoid construction budget overruns lays out a step-by-step framework for contingency funds and change orders.
Start Your Design Budget With a Conversation
Getting architectural design costs right starts with an honest conversation about scope, budget, and timeline before a single line is drawn. ArchitexOne brings licensed architectural guidance, a six-phase process built for clear communication, and a collaborative approach from concept to construction. If you're planning a custom home, addition, or renovation, let's talk about your project and build a budget that holds up. Get started with ArchitexOne and design with confidence.
Frequently Asked Questions
Do architects charge a percentage of construction costs?
Many do. Fee structures vary by firm and project, so ask for current pricing or a proposal. That percentage covers design work, construction documents, and often construction administration. The catch is that a percentage fee rises as the build budget rises, so confirm in writing what the percentage applies to, whether it includes engineering coordination, and how changes to scope are billed before you sign.
What is typically included in custom home architectural design fees?
Full-service fees usually cover schematic design, design development, construction documents, permit drawings, and some construction administration. What sits outside the base fee varies by firm: structural and civil engineering, survey work, 3D renderings, and major revisions often carry additional charges. Ask for a written scope and deliverables list so you can compare proposals like for like, because two quotes at the same percentage can cover very different work.
Is a plans-only service cheaper than full-service architecture?
Usually, because the scope is narrower. Ask for current pricing for each service level. The trade-off is that plans-only stops at drawings: you handle permit coordination, contractor questions, and site issues yourself. Full service carries the project through construction administration, which is where costly misinterpretations of drawings tend to surface.
How can I compare architectural design proposals fairly?
Line up proposals on scope, not headline price. Check which phases are included, whether engineering coordination and permit drawings are covered, how many revision rounds you get, and what triggers an additional-services charge. Ask each firm for a sample contract and a fee schedule for extras. A lower percentage with thin scope can cost more once revisions and engineering invoices arrive, so compare total deliverables against total fee.