 how-to
Modern Home Design for Connecticut Families: 2026 Guide
Table of Contents
- Modern Home Design for Connecticut Families: Where to Start
- Architectural Styles That Fit New England Living
- Modern Connecticut House Plans: Layouts That Work
- Multi-Generational Home Design for Changing Households
- Energy-Efficient Home Design in Connecticut
- Design-Build Versus Traditional Construction in Connecticut
- Permits, Site Constraints, and Budget Trade-Offs
- Conclusion
- Frequently Asked Questions
Last Updated: October 20, 2026
Modern Home Design for Connecticut Families: Where to Start
Modern home design for Connecticut families starts with one question most guides skip: how does your household actually move through a Tuesday? At ArchitexOne, we've watched families pick finishes before mapping the morning routine, and end up with a beautiful house that fights its owners daily.
A home built around real routines feels calmer, works harder, and holds its value. Below: the styles, layouts, and decisions that matter, plus the ones that quietly wreck budgets.
Define How Your Family Actually Lives
Before a single wall moves, write down your real week, not your dream week.
- Where do bags, boots, and backpacks land at 4 p.m.?
- Who needs quiet at the same time as someone else needs noise?
- How often do guests stay overnight?
A common mistake is designing for the house you saw online instead of the family you have, a gorgeous kitchen with no place to drop a school folder, or a guest room used twice a year.
Bring these answers to your first design meeting. Any architect worth hiring will ask. If they don't, that tells you something.
Architectural Styles That Fit New England Living
Modern design in Connecticut doesn't mean glass boxes dropped into a colonial neighborhood. The styles that work here borrow from local history and update it. Three dominate.
Modern Farmhouse, Craftsman, and Contemporary
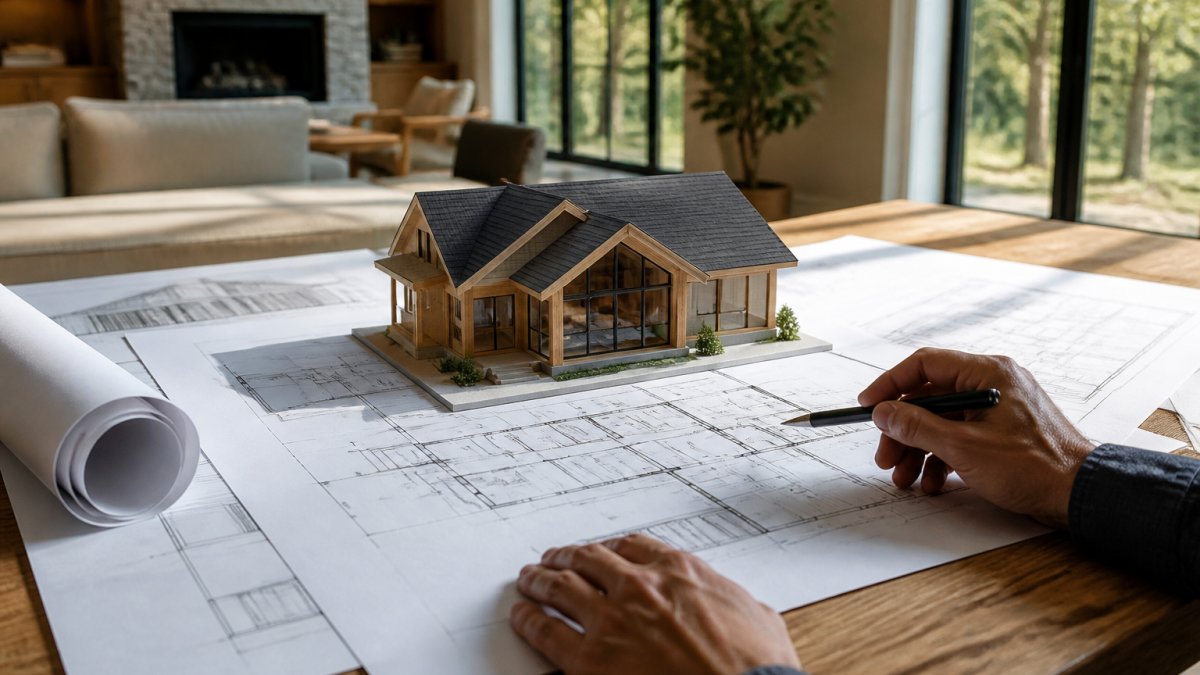
Modern farmhouse pairs simple gable roofs with board-and-batten or wood siding, black window frames, and a deep front porch, bright without looking out of place on a wooded lot.
Craftsman-inspired design leans on exposed rafter tails, tapered columns, and natural materials; it reads warmer than pure modern and blends with older neighborhoods.
Contemporary design uses flat or low-slope roofs, large windows, and clean lines, best on private lots where big glass doesn't face a neighbor's driveway.
Modern Connecticut House Plans: Layouts That Work
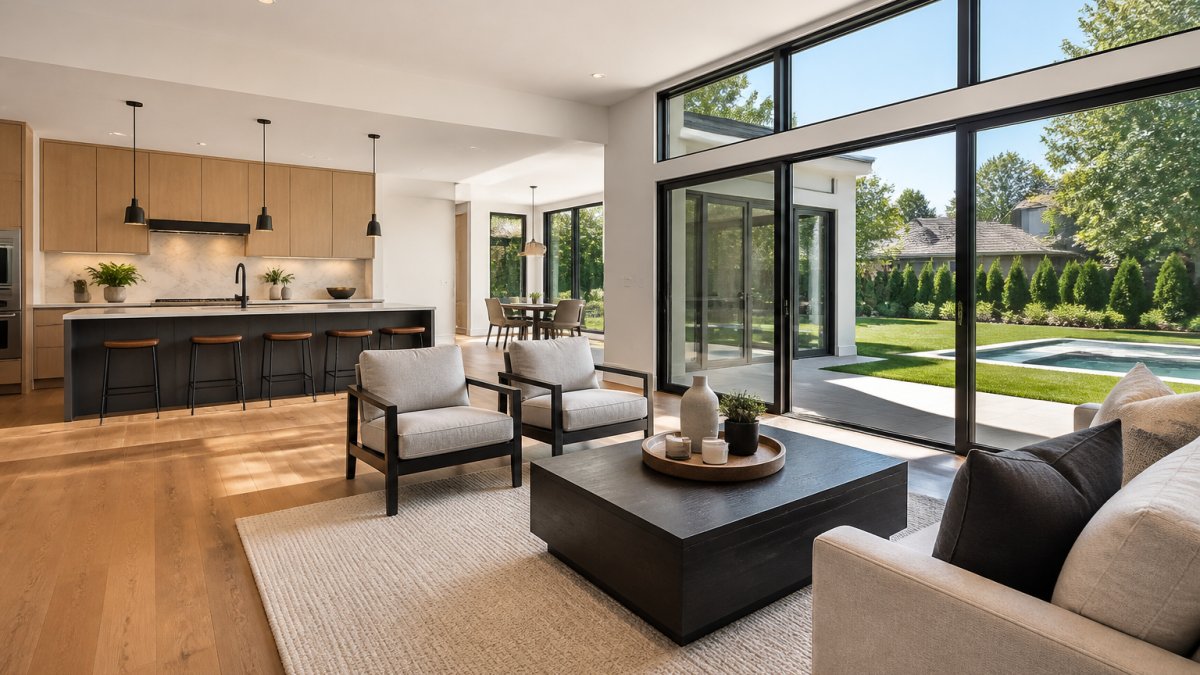
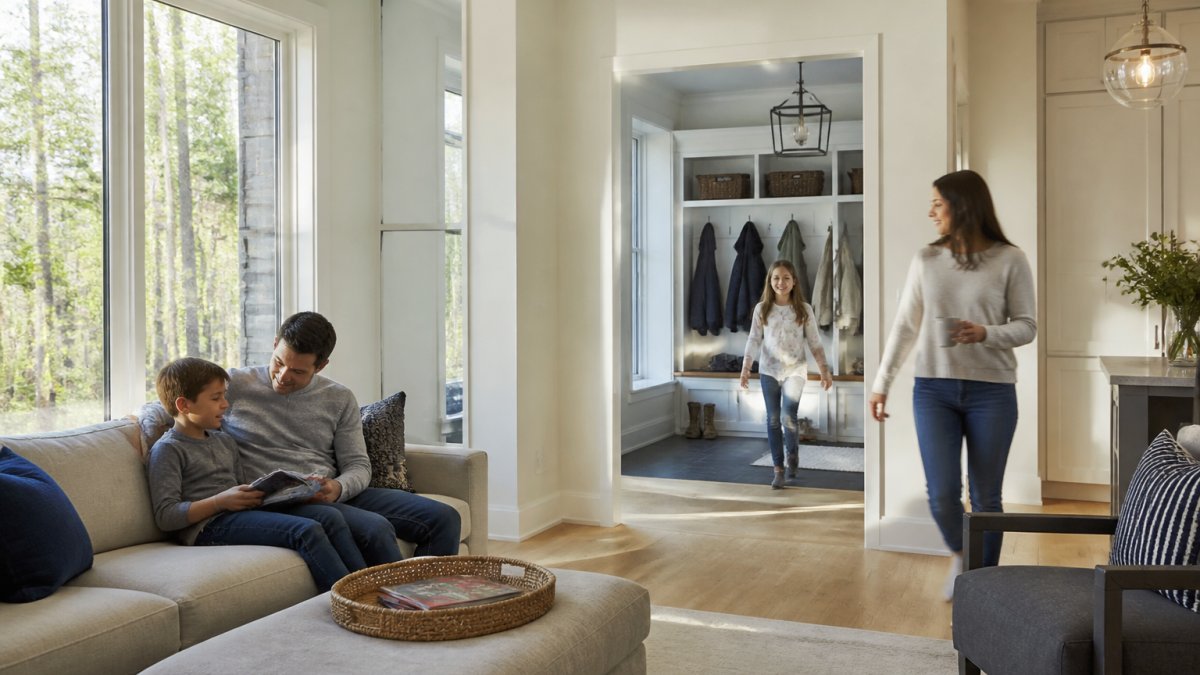
The best modern Connecticut house plans separate busy zones from quiet ones without walling the house into boxes: open living spaces handle daily family life, while a short hallway or level change handles privacy.
Open Living Spaces With Room for Privacy
Picture the flow: kitchen, dining, and living room connected, a mudroom and powder room off the entry, and bedrooms and a home office behind a door.
That single door does more for family peace than any open-concept trend, the kitchen stays loud while homework happens.
A few layout rules to consider:
- Put the mudroom between the garage and the kitchen, not off a hallway
- Give the primary bedroom a buffer wall from the main living space
- Keep laundry near bedrooms, where the clothes actually are
Natural light drives most of these decisions: well-oriented floor-to-ceiling and picture windows cut lighting costs and lift mood.
Multi-Generational Home Design for Changing Households
Multi-generational home design means planning for two or more adult generations under one roof, each with real privacy, usually a first-floor suite with its own bath and entry, plus shared spaces that don't feel crowded.
Families who get this right decide early whether the arrangement is temporary or permanent.
What most guides miss is sound. Two generations on one floor plan means two TVs, two schedules, and two ideas about bedtime; separation in walls and doors solves more conflict than any design feature.
Energy-Efficient Home Design in Connecticut
Energy-efficient home design starts with the building envelope, not the solar panels. Insulation, air sealing, and window quality decide most of your heating and cooling bill before any equipment runs. Connecticut's cold winters and humid summers mean a house must handle both, and the details that stop drafts also stop moisture problems.
The Envelope Comes First
Think of the envelope as a continuous shell, insulation, air barrier, windows, and roof, separating conditioned space from outside. Gaps cost money year-round. Priorities, in order:
- Air sealing. Air leaking through gaps around framing, penetrations, and rim joists carries heat out in winter and humid air in during summer. Sealing those paths is usually the highest-return first step.
- Insulation. Insulation slows heat flow but works only when paired with air sealing. Walls, attics, and foundations each need a strategy, and the assembly must manage moisture, not just R-value.
- Windows. Performance is rated by U-factor (heat flow) and solar heat gain coefficient (SHGC). In a cold-winter climate, low U-factor matters most; SHGC and orientation decide how much winter sun you capture and how much summer heat you keep out.
Designing for Both Seasons
A house that performs in January can underperform in July if the same decisions aren't tested against summer conditions. Practical strategies:
- Orient and size glass deliberately. South-facing glass can capture winter sun; overhangs sized to block high summer sun keep that gain from becoming a cooling load. East and west glass drives summer heat gain, so use it sparingly.
- Control moisture. Humid summers make vapor control and ventilation part of the envelope design, not an afterthought. Bath and kitchen exhaust, plus a planned approach to fresh air, protect comfort and durability.
- Right-size mechanical systems. An oversized system short-cycles, struggles to dehumidify, and wastes energy. A tight, well-insulated shell often allows smaller equipment, saving on both install and operating cost.
What Efficiency Actually Saves
Efficiency upgrades cost less when designed in than when added later, and the savings compound over the life of the house. The biggest long-term wins usually come from the unglamorous work, air sealing, insulation continuity, and right-sized equipment, rather than from add-on technology. The U.S. Department of Energy's guidance on home energy efficiency is a solid starting point for understanding how envelope decisions affect long-term costs.
A Practical Checklist for Families
- Decide the envelope strategy before choosing finishes.
- Prioritize air sealing and insulation continuity.
- Size and orient windows for both winter sun and summer shade.
- Right-size heating, cooling, and ventilation to the shell.
- Plan roof, drainage, and snow management from the start.
Get these right and the house stays comfortable through both extremes, and costs less to run every year.
Design-Build Versus Traditional Construction in Connecticut
Design-build versus traditional construction in Connecticut comes down to who holds the plan.
Design-build suits families who want one point of contact and fewer surprises; the traditional route works when you have a trusted contractor and want competitive bids.
The honest trade-off: traditional construction can produce sharper bids, but change orders and drawing gaps often eat the savings.
ArchitexOne works as an architect-led firm with a six-phase process built for clear communication and project control.
| Approach | Who Leads | Best For | Main Risk |
|---|---|---|---|
| Design-build | One integrated team | Families wanting one contact | Less price comparison |
| Traditional | Architect, then contractor | Owners with a trusted builder | Handoff gaps, change orders |
| Architect-led with your contractor | Architect guides, your builder builds | Families keeping a known team | Requires clear roles upfront |
Permits, Site Constraints, and Budget Trade-Offs
Permits and site constraints decide more projects than design taste does. Most guides treat this as a footnote, but it's where families either save six figures or lose a lot they'd already fallen in love with. Work through it in order.
Start With the Site, Not the House
Before anyone sketches a floor plan, pull the parcel's constraints. A buildable area shrinks fast once setbacks, wetland buffers, and slope rules apply. The practical sequence most architects and builders follow:
- Confirm zoning district and setbacks. Your town's zoning regulations set front, side, and rear yard minimums, plus maximum lot coverage and height. These vary town to town, so read the actual regulation for your district rather than relying on a neighbor's project.
- Check inland wetlands and watercourses. Many towns regulate work within a buffer of wetlands or watercourses, and the buffer distance is set locally. A wetland map review early can eliminate a building envelope you assumed was usable.
- Test for septic and well feasibility. On lots without public sewer and water, a subsurface sewage disposal system needs soils testing and a design approved by the local health authority. Poor soils or a high water table can shrink the usable area or add significant cost.
- Map slope and drainage. A steep lot may need retaining walls, engineered foundations, or a driveway profile that changes the whole plan. Drainage and stormwater rules can also limit how much impervious surface you can add.
- Review floodplain and historic district overlays. These add review steps and can constrain elevation or exterior changes.
Families often design first and check constraints second, an order that produces redesign fees, lost time, and sometimes a lot that can't support the house they wanted. Do the site review first.
The Approval Path, Roughly in Order
Exact requirements are local, but most projects touch some version of this sequence:
- Zoning permit or site plan review, confirms the project meets dimensional and use rules.
- Inland wetlands approval, required when work falls within a regulated buffer.
- Building permit, plan review against the state building code, published through the state building inspector's office.
Some projects also need variances, special permits, or architectural review. Build schedule float for at least one round of comments on each approval; revisions are normal, not a sign something is wrong.
Budget Trade-Offs That Actually Move the Number
Square footage, finish level, and structural complexity compete for the same dollars. A smaller house with better materials usually beats a big house with cheap finishes, and costs less to heat, cool, and maintain. Trade-offs to understand before setting a budget:
- Footprint vs. finish. Adding conditioned square footage raises framing, foundation, roofing, mechanical, and long-term operating costs together. Upgrading finishes in a smaller footprint is often the better value.
- Complexity vs. simplicity. Roof intersections, cantilevers, and curved walls add labor and detailing. A simpler massing with well-placed windows usually delivers more light and space per dollar.
- Site work is real money. Driveways, retaining walls, septic, wells, and utility runs can consume a large share of a budget on a difficult lot. Get site cost estimates before you commit to a plan.
A Practical Sequence for Families
- Pull zoning, wetland, and health information for the lot.
- Get a site survey and, where needed, soils testing.
- Set a budget range with a protected contingency.
- Design to the buildable envelope, not the lot line.
- Confirm the approval path and schedule before finalizing drawings.
Doing this in order keeps the design honest about what the site and the budget will actually allow.
Conclusion
The hardest part of building for a growing family isn't picking a style. It's holding your routine, your site, and your budget in the same conversation long enough to make good decisions. Most projects that go sideways skipped that step.
That's the work ArchitexOne was built for. Our architect-led, six-phase process keeps communication clear and the project under control from concept to construction.
Frequently Asked Questions
What features make a modern home practical for families?
The features families use most are a mudroom with bench seating and cubbies at the main entry, an open floor plan that keeps the kitchen connected to living space, generous natural light from large windows, and a layout that separates bedrooms from gathering areas. Storage matters as much as square footage: closets, pantry space, and a dedicated laundry area reduce daily friction. For families planning ahead, a first-floor bedroom or full bath adds long-term flexibility without changing the footprint later.
How can a modern home design accommodate multiple generations?
Multi-generational home design usually centers on a separate suite with its own bedroom, bathroom, and often a small kitchenette or sitting area. The key is privacy with proximity: a shared entry or hallway connection lets grandparents or adult children come and go independently while staying close. Sound insulation between zones, wider doorways, and a step-free path to a full bath make the arrangement work as mobility needs change. Plan this suite early in the design phase, because retrofitting plumbing and egress later costs considerably more.
How do modern Connecticut house plans handle the climate?
Energy-efficient home design in Connecticut starts with the building envelope: well-insulated walls and roof, high-performance windows, and careful air sealing to handle cold winters and humid summers. Orientation matters too, since south-facing windows gain passive heat in winter while overhangs shade them in summer. Many families also plan for a whole-house generator or a backup heat source. A licensed architect can model how a specific plan performs on your site before construction begins, which is far cheaper than fixing comfort problems afterward.
Should we choose design-build or a traditional architect-and-contractor team?
Design-build versus traditional construction in Connecticut comes down to how much coordination you want to manage. In design-build, one team handles design and construction, which usually shortens the schedule and gives you a single point of accountability. The traditional route separates the architect and the builder, which can offer more independent oversight and competitive bidding on construction. Families with a trusted contractor often prefer traditional, while those who want fewer handoffs and faster decisions tend to favor design-build. Ask each firm how they handle permit issues and change orders before you commit.